
The Ultimate Guide to Designing a Primary Living Room
Layouts, furniture selection, and design strategies to create a living space that is both functional and beautiful
VIEW RECOMMENDED SOFASThe primary living room is the centerpiece of any home — the space where family and friends gather, guests are entertained, and daily life happens. Yet far too many living rooms end up feeling either cluttered and uncomfortable or sparse and unwelcoming because the furniture layout was not planned with intention. The difference between a room that feels naturally inviting and one that feels randomly arranged comes down to understanding a few fundamental principles of spatial design.
A well-designed primary living room balances three things: choosing the right sofa for the space available, arranging furniture to support conversation and movement, and layering lighting and decor to create warmth and personality. When these elements work together, the room feels right even before you add the finishing touches. When they don't, even expensive furniture looks out of place.
This guide walks you through every decision you need to make, from measuring your room and selecting seating to creating conversation areas and adding the finishing details that transform a basic room into a space you genuinely want to spend time in.
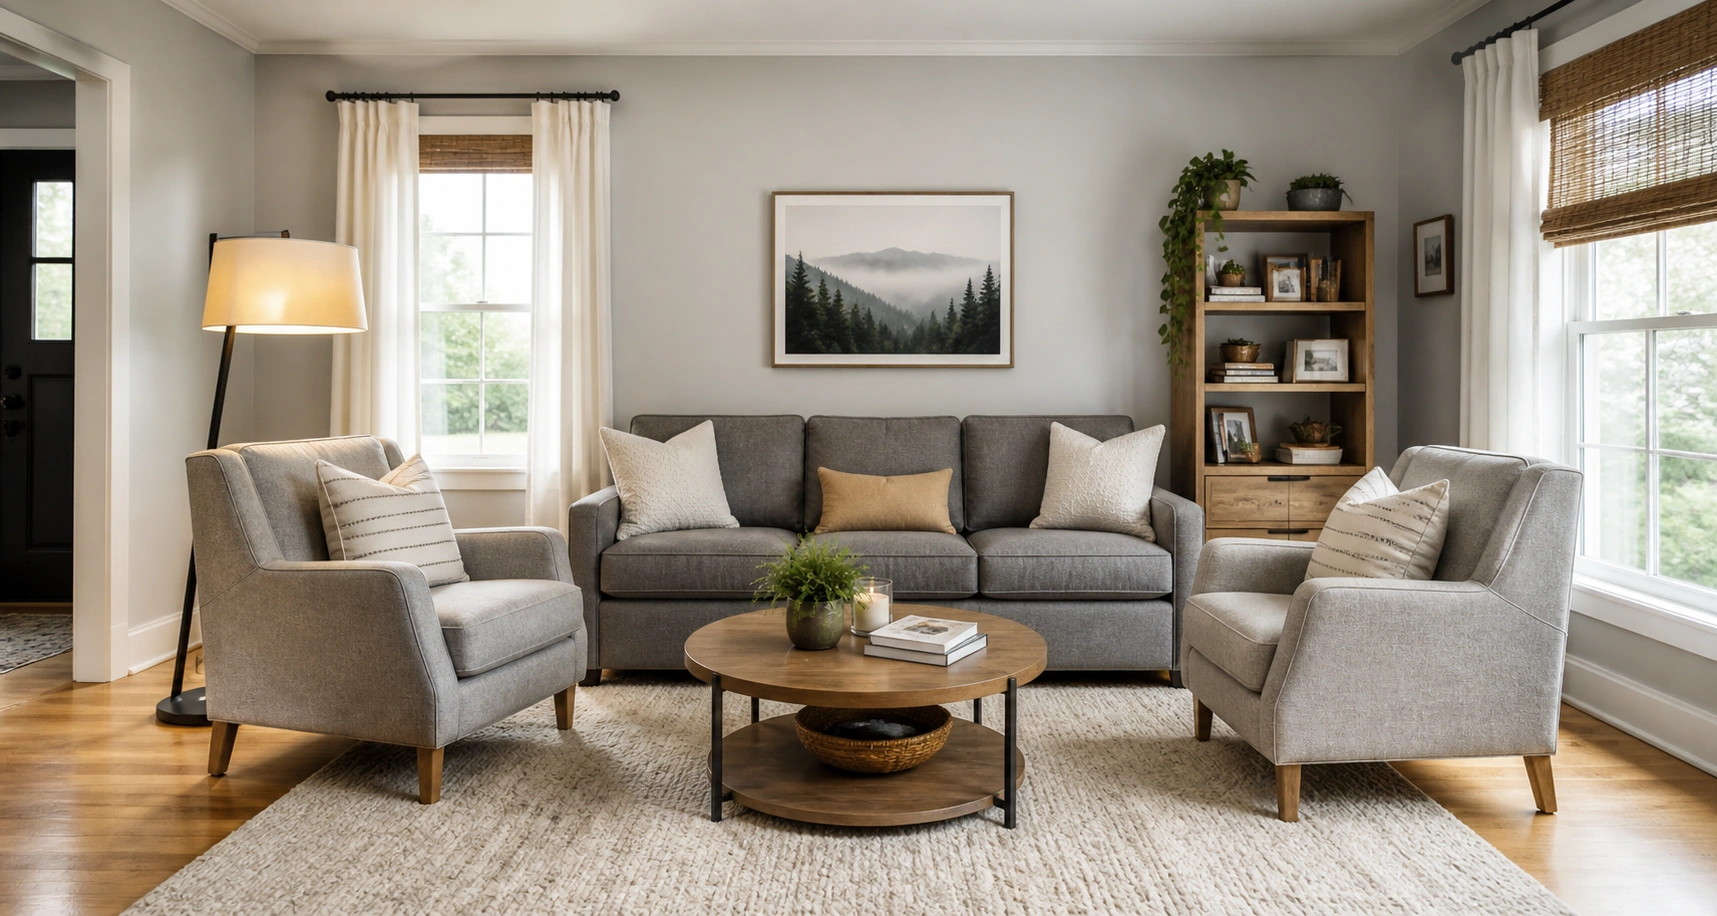
Why Your Living Room Layout Matters More Than You Think
The layout of your primary living room directly impacts how comfortable, functional, and spacious your room feels. A poorly planned layout creates awkward traffic patterns, blocked walkways, and a disjointed feeling where the furniture seems randomly placed rather than intentionally arranged. Conversely, a thoughtful layout creates natural pathways, comfortable conversation zones, and a cohesive flow that makes the room feel larger and more inviting.
The impact goes beyond aesthetics. Studies on residential design consistently show that rooms with intentional furniture arrangements make people more likely to sit down and stay, engage in conversation, and use the entire room. A well-planned living room layout also improves traffic flow between rooms and adapts to different activities — entertaining, relaxing, watching TV, or simply reading — without requiring rearranging furniture every time the activity changes.
The most impactful layout decision you will make is where you place the sofa. This single piece anchors the entire room and determines how every other element relates to it. Get this wrong, and the rest of the arrangement will feel off no matter how carefully you position everything else.

Essential Furniture for a Primary Living Room

The Sofa
The anchor piece that defines the room. Choose a 3-seater sofa for standard rooms, a sectional for large or open spaces, or a 2-seater for smaller rooms. The sofa size dictates the scale of everything around it.
Coffee Table
Placed within arm's reach of the sofa, the coffee table is the functional bridge between seating and the rest of the room. Choose a height that matches the seat height of your sofa for visual balance. Round or oval shapes soften the straight lines of most modern sofas.
Accent Chairs
One or two chairs placed adjacent to or opposite the sofa completes the conversation grouping. Sofa chairs work well as flexible seating that can be moved as needed. They fill visual gaps and add variety without crowding the room.
Side Table or Console
Placed beside or behind the sofa, this piece holds lamps, books, and decorative objects. A sofa table provides a surface for drinks and personal items without competing with the coffee table for dominance.
Lighting
Layered lighting — an overhead fixture, a decorative lamp or two, and a floor lamp — creates warmth and allows you to adjust the mood. Avoid relying solely on a single overhead light source.
Area Rug
An area rug anchors the seating area visually and defines the living space within a larger open floor plan. The rug should extend at least 6–8 inches beyond the furniture edges to look proportional.
Living Room Layout Strategies That Actually Work
The layout you choose should reflect how your family actually uses the room. A family that primarily watches TV needs a different arrangement than one that hosts guests frequently. Here are four proven layout strategies for different lifestyles, with guidance on when each works best.
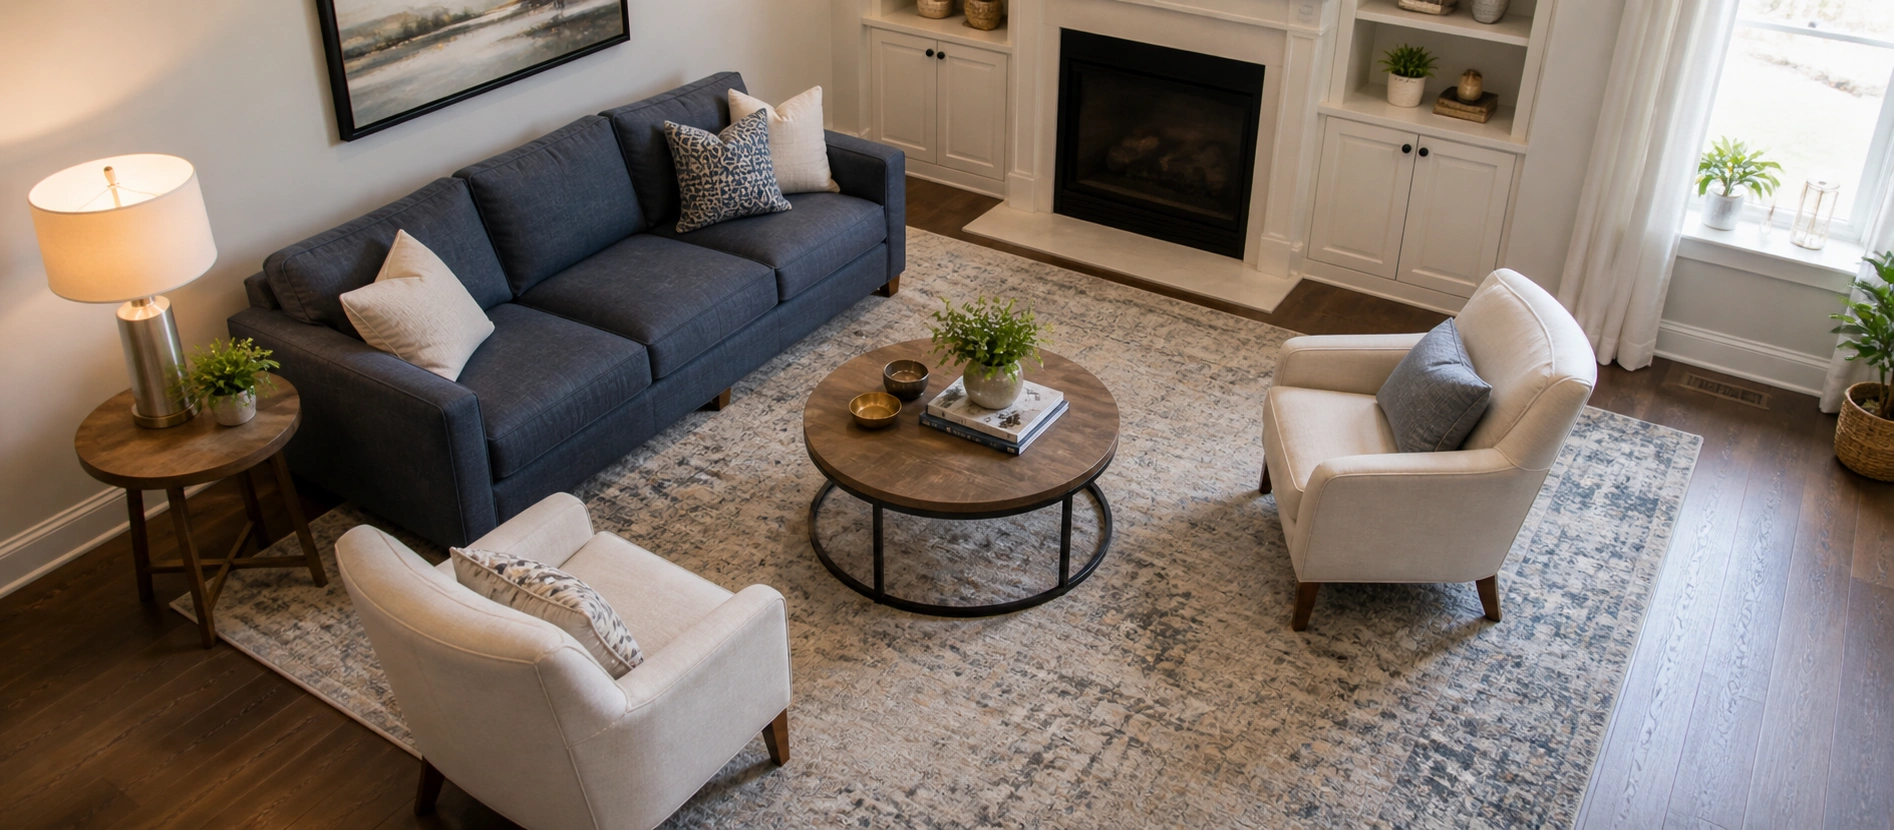
The Conversation Setup
Position the sofa and accent chairs facing each other with a coffee table between them. This U-shape arrangement creates an intimate conversation zone that feels natural and inviting. Best for households that primarily socialize at home and want the room to feel warm and connected. Ideal for frequent hosting.
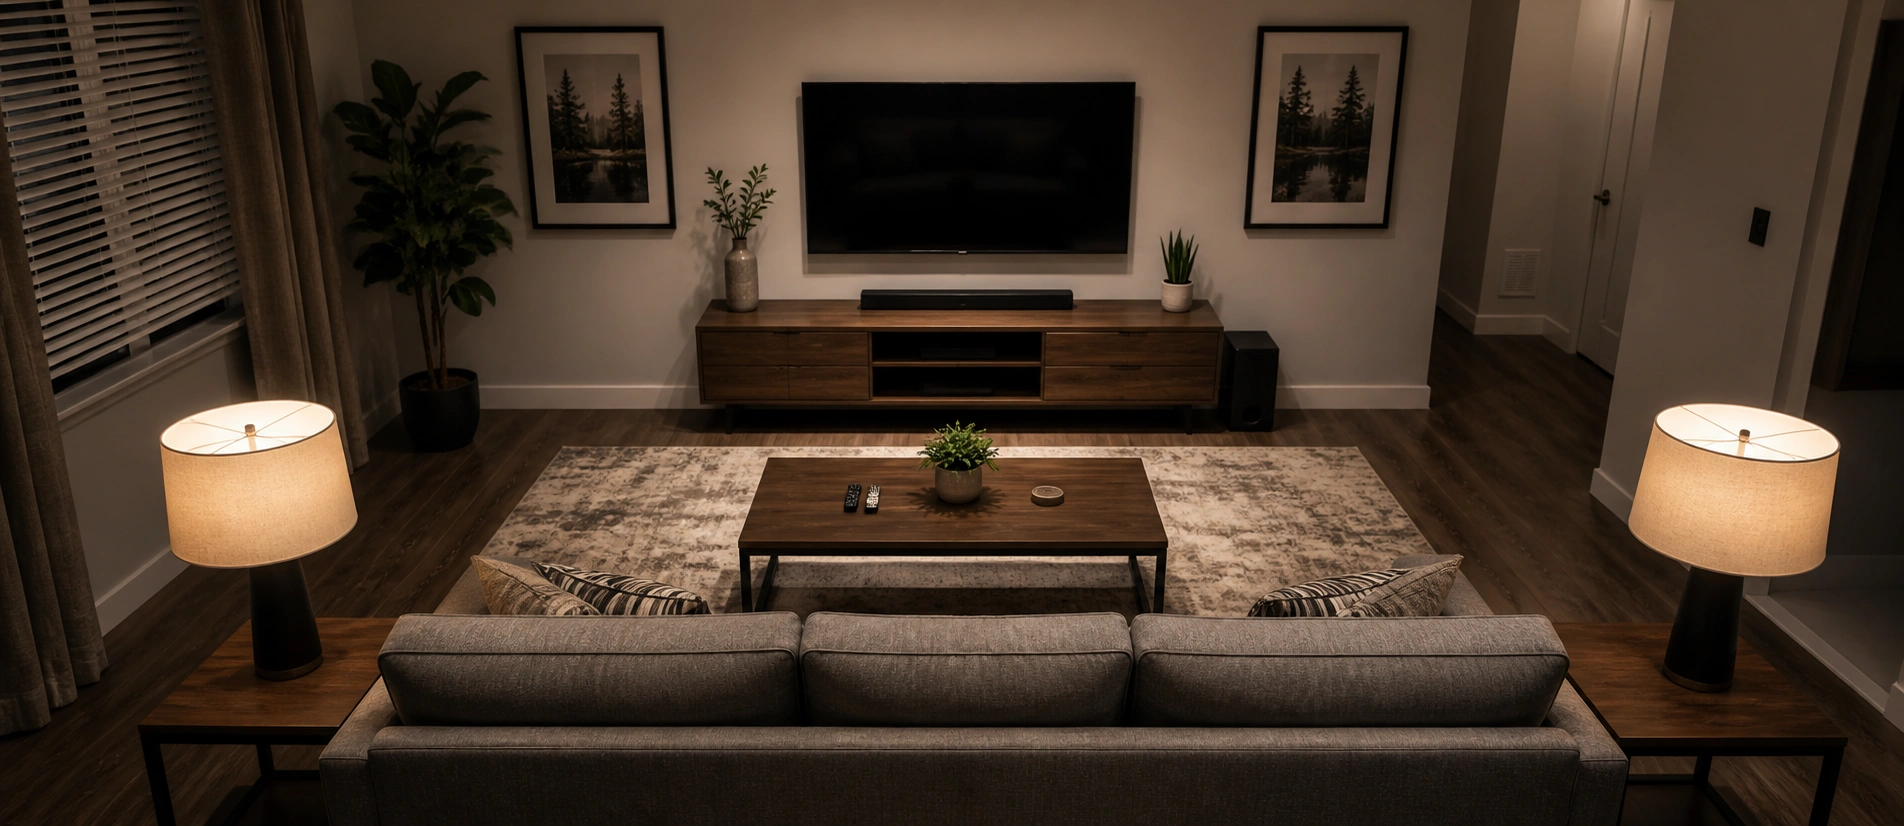
The TV-Focused Layout
Angle the sofa toward the TV wall with side tables on both sides. Everyone can see the screen comfortably without neck strain. Ideal for movie marathons and daily TV watching. Avoid placing the sofa directly facing a large blank wall.
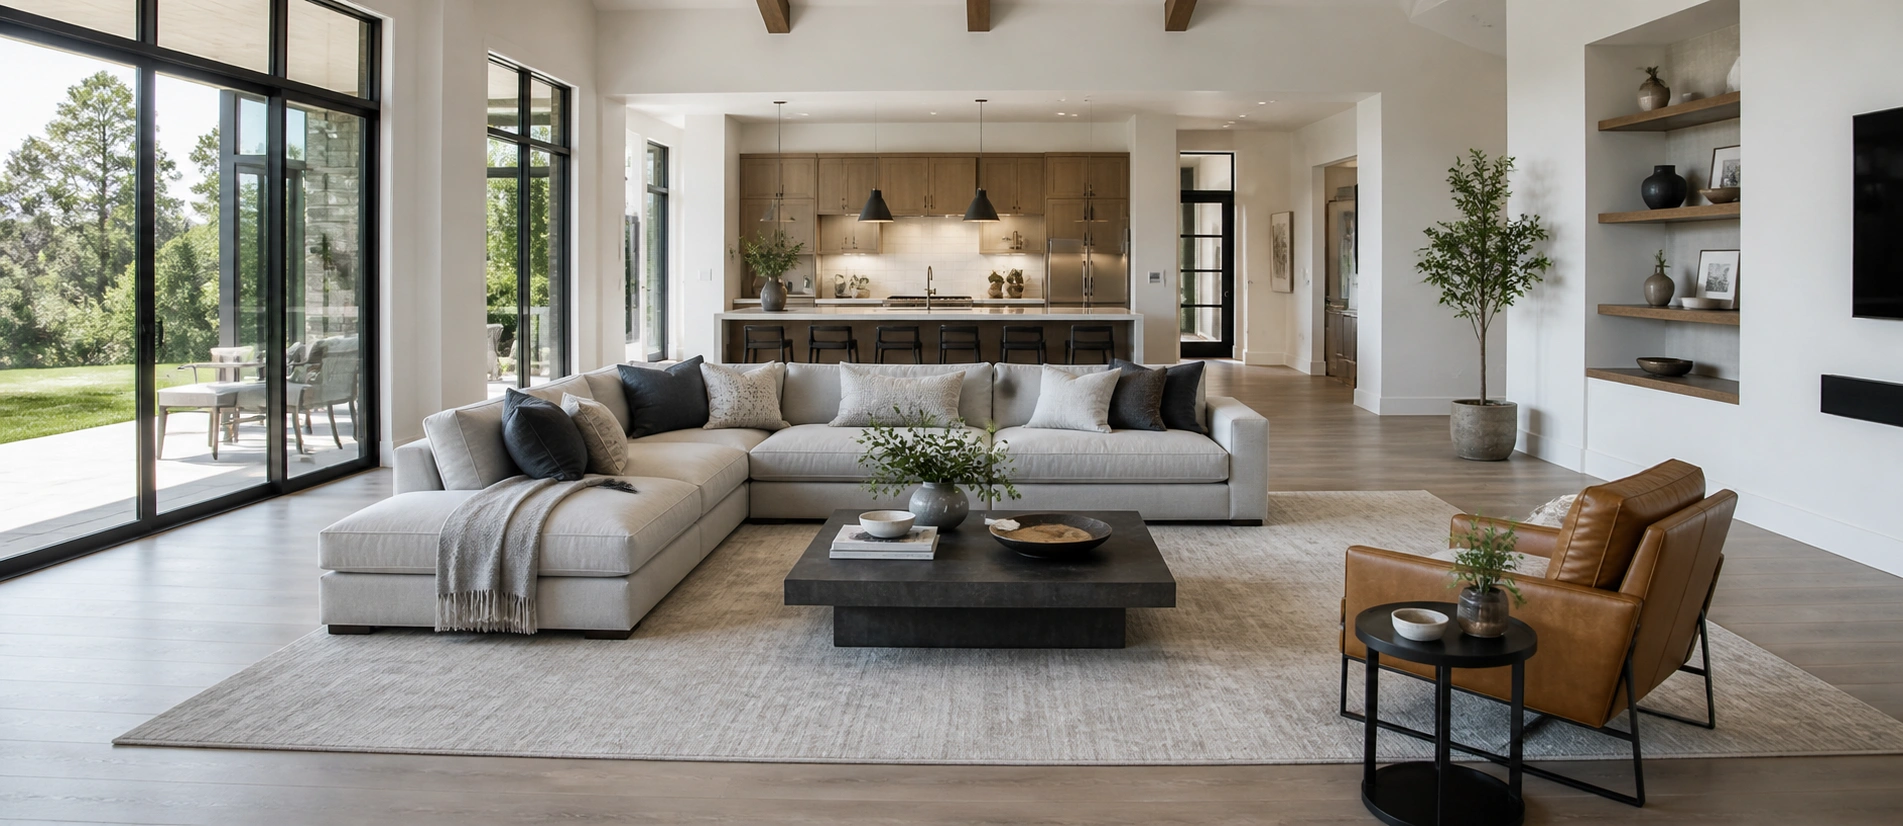
The Open-Plan Layout
For large rooms, float the seating in the center of the space rather than pushing everything against walls. This creates a floating arrangement where the room feels open and breathable rather than cramped. Works exceptionally well with modular sofas that can be reconfigured as needs change.
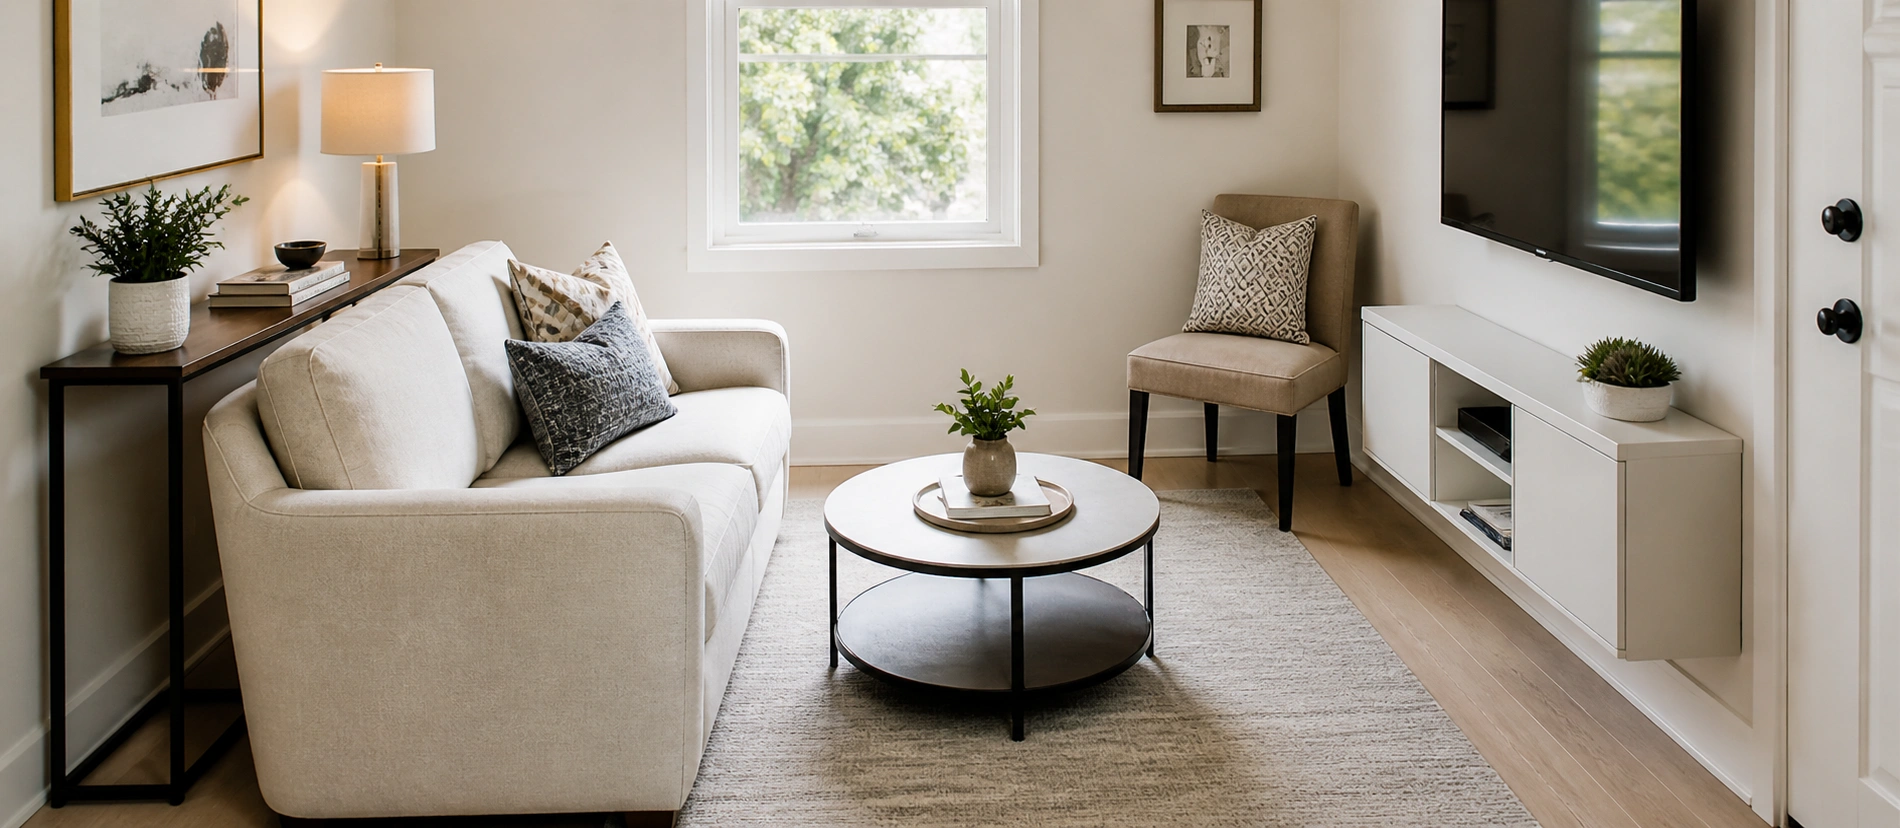
Small Space Layout
Choose a 2-seater sofa or loveseat, keep paths clear, and use nesting furniture. A round coffee table takes up less visual space than rectangular ones. Small space strategies focus on maximizing every square inch without overcrowding.
Choosing the Right Sofa Size for Your Living Room
Your sofa is the largest and most expensive piece in the room, so getting the size right is critical. A sofa that is too large dominates the space and makes the room feel cramped. One that is too small looks lost in a large room and leaves awkward empty space. The goal is proportion — the sofa should fill the space without overwhelming it.
For reference, a standard 3-seater sofa measures approximately 80–88 inches wide, while a loveseat spans 58–72 inches. For most primary living rooms (12 x 18 feet), a 3-seater paired with one accent chair provides comfortable seating for 3–4 people. For smaller rooms (10 x 14 feet), start with a loveseat plus a 2-seater sofa. For exceptionally large great rooms (15 x 20+ feet), a sectional sofa or a 4-seater sofa may be appropriate.
Beyond width, consider seat depth. Deeper seats (40+ inches front-to-back) suit taller individuals for leg support, while shallower seats (33–36 inches) work better for shorter users and more formal rooms. A seat depth that allows about 4 inches of knee clearance between the seat edge and the back of your knee is the comfort sweet spot for most adults.
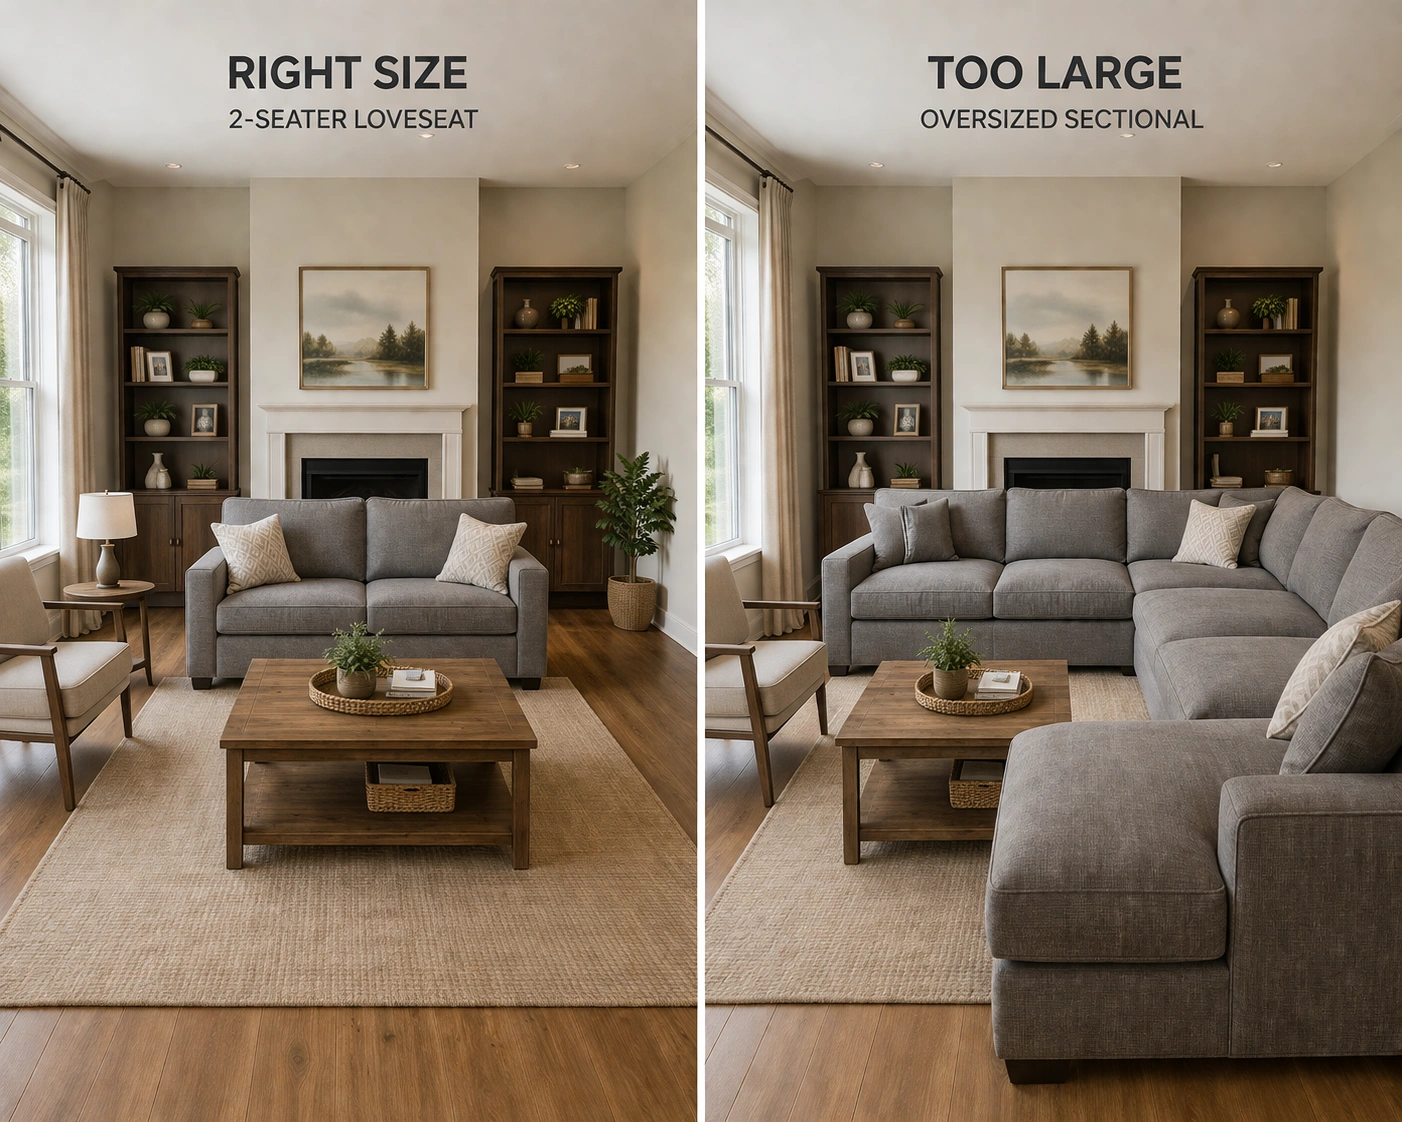
Sectional vs. Traditional Sofa: Which Fits Your Room?
The decision between a sectional sofa and a traditional sofa is primarily driven by room size and shape. Sectionals offer maximum seating capacity and versatility by wrapping around corners, making them ideal for family rooms and large rooms. Traditional sofas offer simpler styling that works in smaller or more formal spaces.
| Factor | Sectional Sofa | Traditional Sofa |
|---|---|---|
| Best Room Size | Large rooms, open plans, L-shape and U-shape rooms | Small to medium rooms, formal spaces |
| Seating Capacity | 6–8 people | 2–3 people | Flexibility | Modular pieces can be rearranged | Fixed configuration |
| Traffic Flow | Can navigate around without blocking paths | Better for open pathways | Room Shape Fit | L-shape and U-shape | Straight walls and small rooms | Price Range | $800 – $3,000+ | $300 – $1,500+ |
Color Schemes and Decor Principles for Living Rooms

Neutral Tones
Beige, cream, tan, and light gray sofas blend with any wall color. They serve as a calm backdrop for colorful accents like throw pillows and art, allowing you to refresh the look seasonally without replacing major furniture. Neutral tone sofas are the safest long-term investment.
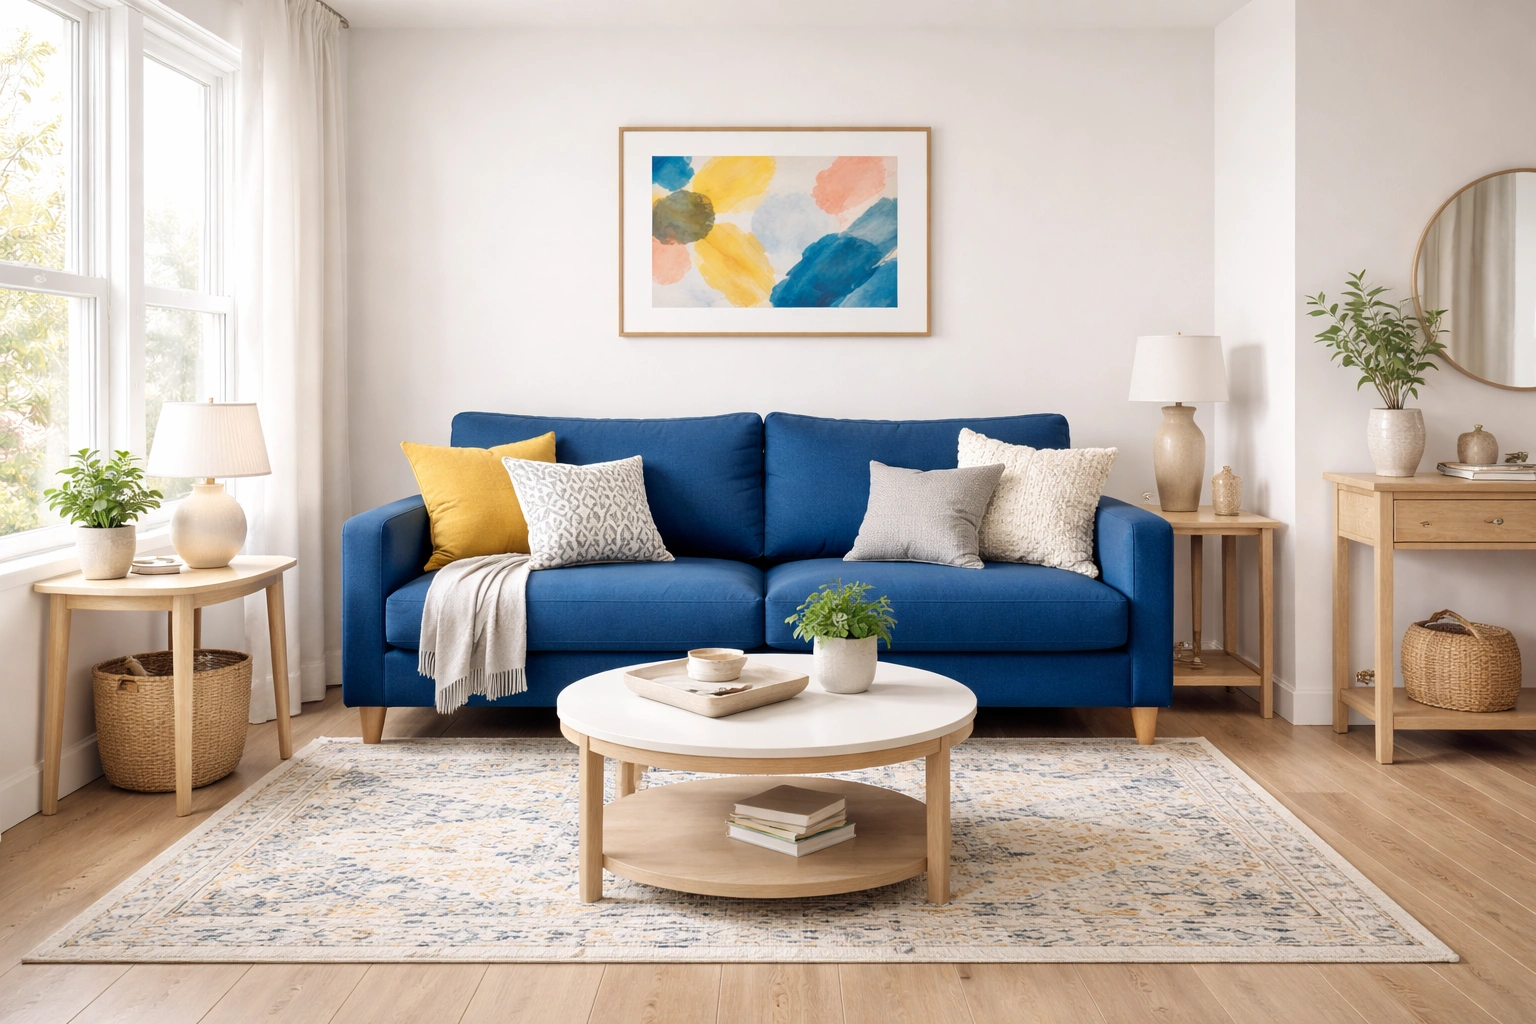
Color Accents
A bold color sofa (blue, green, rust, terracotta) creates a focal point in an otherwise neutral room. Use color in accents — pillows, throws, art, and rugs — rather than in large blocks. This keeps the room feeling fresh and changeable.
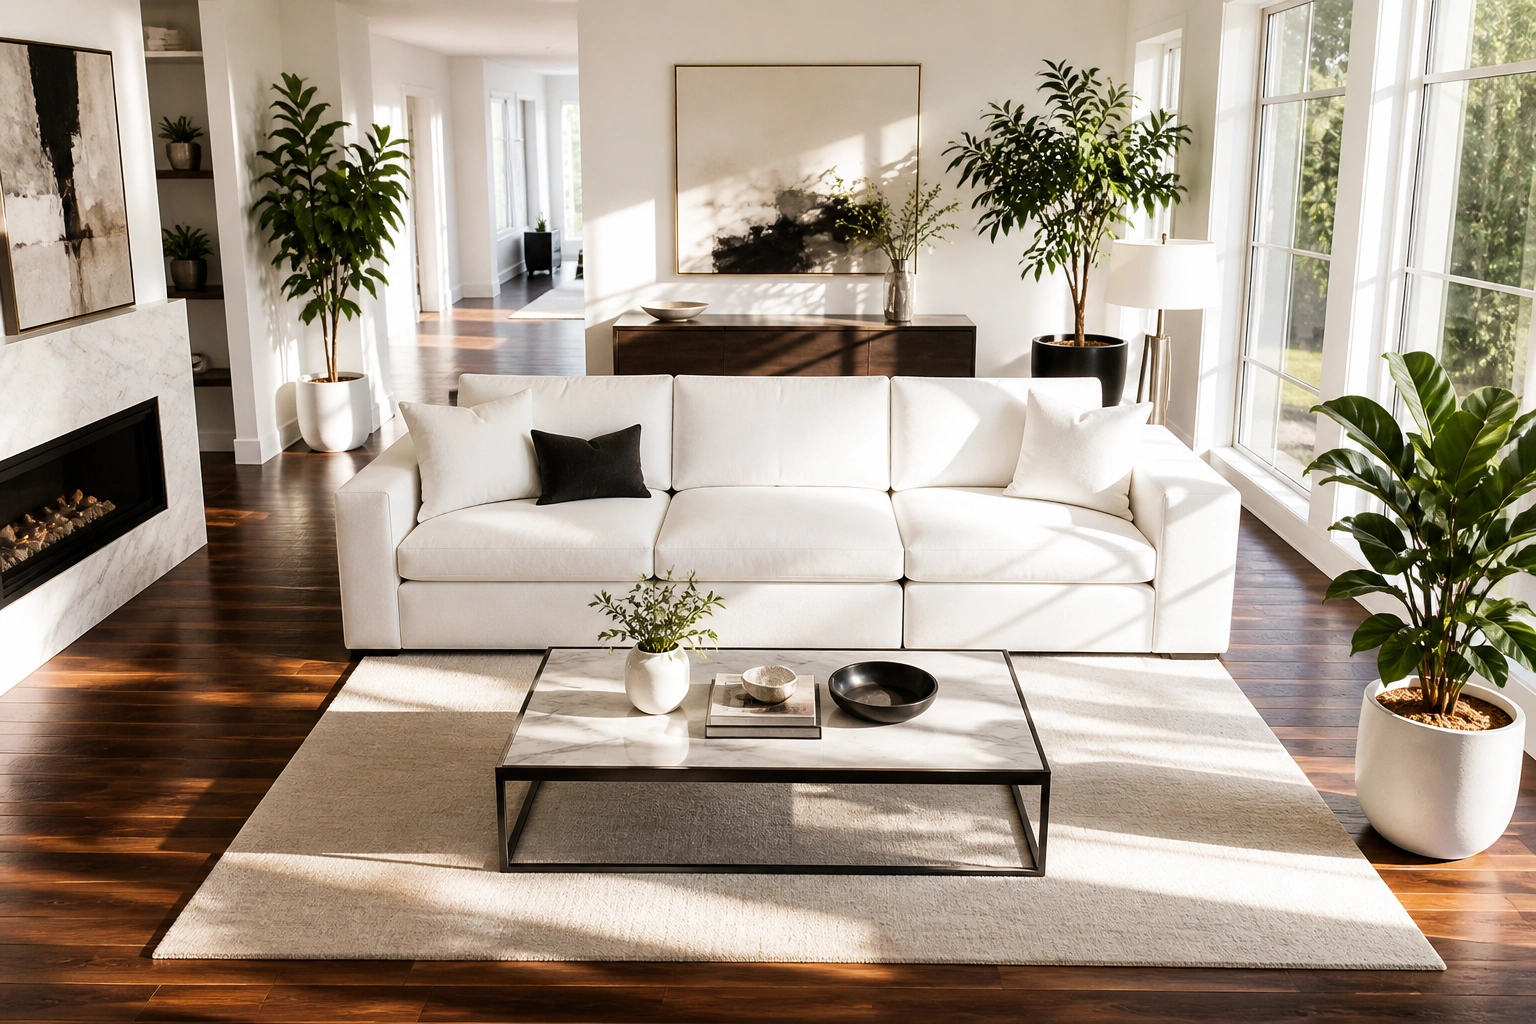
White & Bright
A white sofa in a bright room with dark flooring creates high contrast and a crisp, contemporary look. It reflects light beautifully and makes the room feel larger and more open. Pair with colorful accessories for personality. White sofas require more frequent cleaning but deliver a stunning modern aesthetic.
Beyond color, consider texture contrast. Pair smooth leather or performance fabric with plush throw blankets and textured rugs for visual richness. Mix matte and glossy finishes — a high-gloss coffee table alongside a matte sofa adds depth. The interplay of different textures prevents the room from looking flat or one-dimensional, which is the hallmark of a professionally designed space.
Common Living Room Design Mistakes to Avoid
Pushing Furniture Against Walls
Leaving no breathing room between furniture and walls makes rooms feel cramped and awkward. Follow the 3-inch wall clearance rule — keep all furniture at least 3 inches from walls. This applies to the sofa, side tables, and any freestanding pieces.
Ignoring Traffic Flow
Think about how people actually move through the space. Ensure there is a clear path from the entrance to the sofa without obstacles. Avoid placing furniture where it blocks natural walkways between rooms or creates tight squeezes between pieces.
Blocking Windows
Avoid placing tall furniture directly in front of windows. It blocks natural light, makes the room feel smaller, and creates shadows across the room. Position the sofa so windows remain visible from the seating area.
Forgetting Negative Space
Empty corners and bare walls look awkward rather than minimalist. Fill dead zones with a plant, floor lamp, or art piece. Every surface should feel intentional, whether furnished or empty.
Quick Tips for a Better Living Room
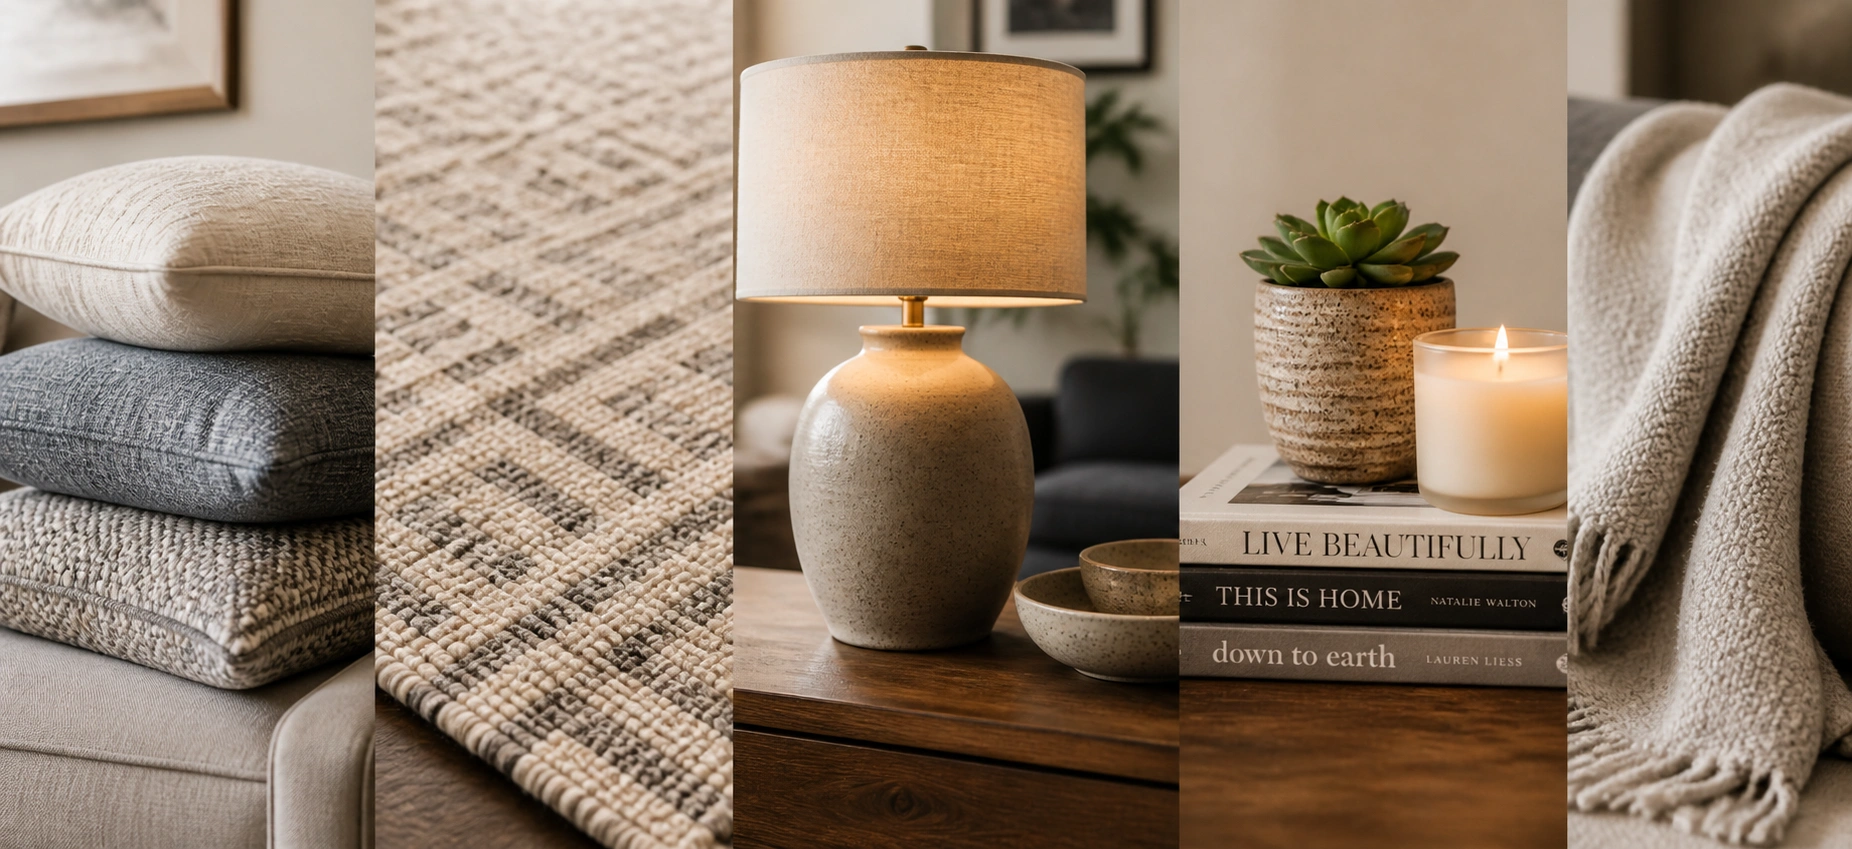
- Anchor the room with an area rug. An area rug under the sofa grouping defines the living space within an open floor plan and adds warmth and texture. It should extend 6–8 inches beyond the furniture edges.
- Layer your lighting. Use three layers: ambient overhead, task lighting (floor lamps, table lamps), and accent lighting (wall sconces, picture lights). This allows you to adjust the mood for different activities.
- Vary heights and materials. Mix materials (wood, metal, leather, fabric) and heights (low sofas, standard height, tall bookcases) to create visual interest and prevent a flat, one-dimensional look.
- Use the rule of threes. Group decorative items in odd numbers — three throw pillows, three vases, three books on a coffee table. Even asymmetrical arrangements feel balanced when objects are grouped in threes.
- Don't overcrowd. Leaving breathing room between objects is more impactful than filling every surface. A few well-placed pieces create a more elevated look than many scattered items.
- Use the full room height. Draw the eye upward with tall bookcases, drapes that extend to the ceiling, or vertical art to take advantage of vertical space, especially in rooms with high ceilings.
Frequently Asked Questions
A primary living room is the main social and entertainment space in a home — the room where family and friends naturally gather. It is typically the largest room on the ground floor, centrally located for easy access, and furnished with seating, a coffee table, lighting, and decor. Unlike a family room or basement rec room, the primary living room serves as the public face of the home and is the first space visitors see when they enter.
The average primary living room in an American home is approximately 12 by 18 feet (216 square feet / 20 square meters). This provides enough space for a 3-seater sofa (80–88 inches wide), coffee table, and two accent chairs with comfortable walkways. Small apartments might have primary living rooms as small as 10 by 12 feet (120 square feet), requiring a loveseat or 2-seater instead. The room should be large enough that all seating is reachable without crossing over other people or walking around furniture.
Yes, many designers now omit the traditional coffee table in favor of a sofa table, paired with a throw blanket or serving tray on the seat cushion instead. This creates a cleaner, more open feel and saves floor space. The coffee table is a convention, not a requirement. However, most people find it practical and prefer having one for drinks and snacks while lounging.
Focus your budget on a high-quality sofa rather than buying multiple cheap pieces. A well-made leather sofa or a timeless Chesterfield sofa in a neutral color looks more luxurious than a room full of trend pieces. Pair with a couple of high-quality throw pillows and one statement lamp for a designer look at a moderate price point.
In a primary living room, the sofa does not need to match the walls — in fact, contrast can look more dynamic. A neutral sofa (beige, gray, cream) against colored walls creates visual interest. Matching the sofa to the walls works in traditional settings. Neutral-toned sofas give you the most flexibility for changing your room's look over time without replacing the sofa.
Warm colors (cream, beige, soft yellow), natural textures (wood, linen, rattan), layered lighting, and soft textiles (throws, cushions, throw pillows) create coziness. Avoid hard surfaces, stark white, and excessive minimalism if warmth is your goal. A single plush throw blanket draped on the sofa instantly softens the entire room.


