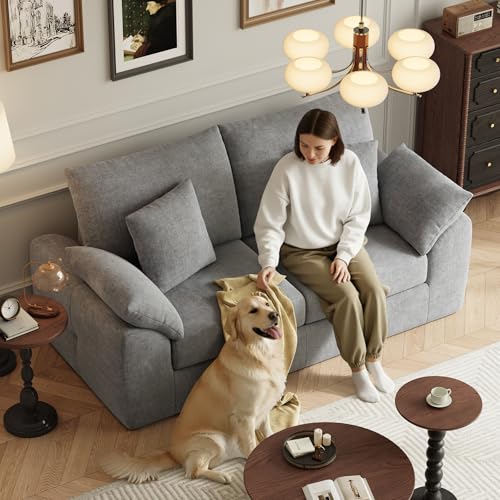
Sofa Size & Room Guide: Get the Fit Right Every Time
The single biggest mistake sofa buyers make is choosing the wrong size. This guide gives you exact dimensions, room-matching rules, and measuring techniques so your sofa fits perfectly.
FIND YOUR SOFA SIZEChoosing the right sofa size is not about guessing or picking what looks good in a showroom. A sofa that appears perfectly proportioned in a spacious retail display can feel overwhelmingly large — or disappointingly small — once it's placed in your actual living room. The difference between a sofa that transforms a room and one that ruins it comes down to a few critical measurements.
This guide eliminates the guesswork. You'll learn the standard dimensions for every sofa type, discover a simple formula for matching sofa size to room size, understand exactly how much clearance you need, and master the measuring process from start to finish. Whether you're furnishing a studio apartment or a great room, the principles here apply.
For a broader purchasing framework beyond sizing, see our complete guide on how to choose a sofa.
Why Getting the Size Right Matters More Than Anything Else
Color, material, and style are all subjective — you can debate whether leather or fabric is better, or whether a modern or vintage aesthetic suits your home. But size is objective. A sofa that doesn't fit your room is wrong, period. No amount of beautiful upholstery or premium cushioning can compensate for a piece that's too large or too small for its space.
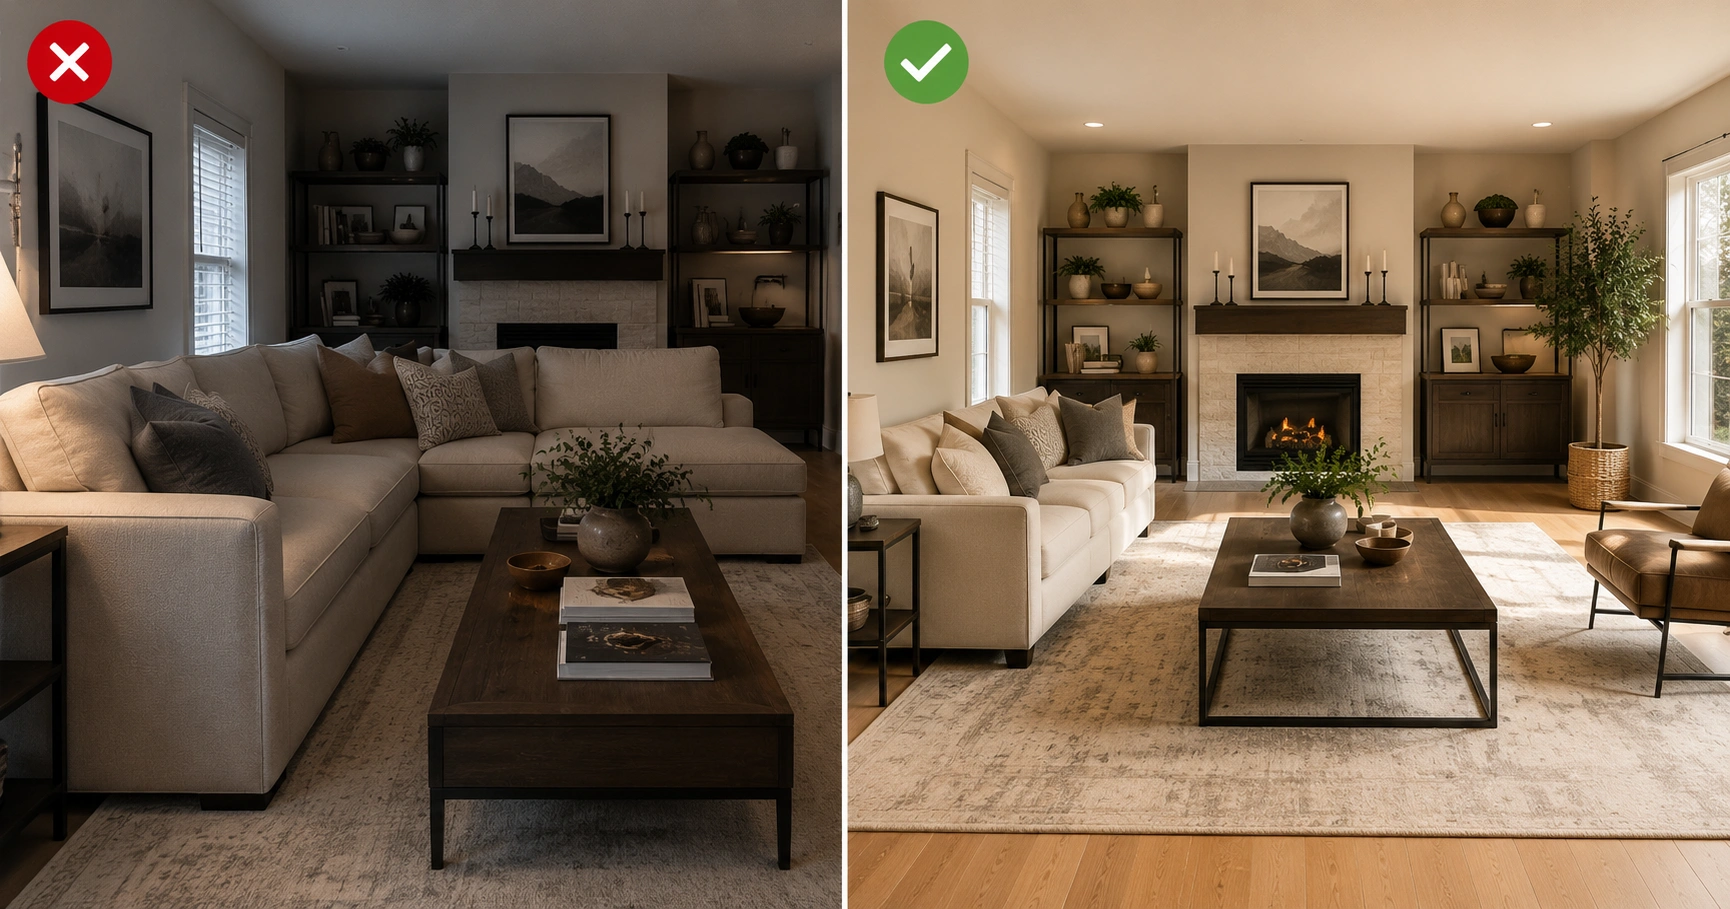
The same room with an oversized sofa (left) feels cramped and cluttered, while a correctly proportioned sofa (right) creates breathing room and balance.
A sofa that's too large: blocks walkways, makes the room feel smaller than it is, creates a cramped and stressful atmosphere, and may not even fit through your doorways during delivery. Returns due to size issues are among the most common and costly furniture mistakes.
A sofa that's too small: looks lost and out of scale, fails to anchor the room visually, leaves awkward empty spaces that are hard to fill, and may not provide enough seating — leading you to buy additional pieces you hadn't planned for.
The right-sized sofa: anchors the room, allows natural traffic flow, creates visual balance with other furniture, and makes the space feel intentionally designed rather than accidentally furnished.
Standard Sofa Dimensions by Type
Before you can match a sofa to your room, you need to know how large each type actually is. These are the industry-standard ranges — individual models will vary, but they typically fall within these brackets.
Width is the most discussed measurement, but depth and height are equally important. A sofa with a 36-inch depth consumes significantly more floor space than one with a 30-inch depth — even if they're the same width. For detailed breakdowns of each size, explore our guides on 1 seater, 2 seater, 3 seater, 4 seater, and 5 seater sofas.
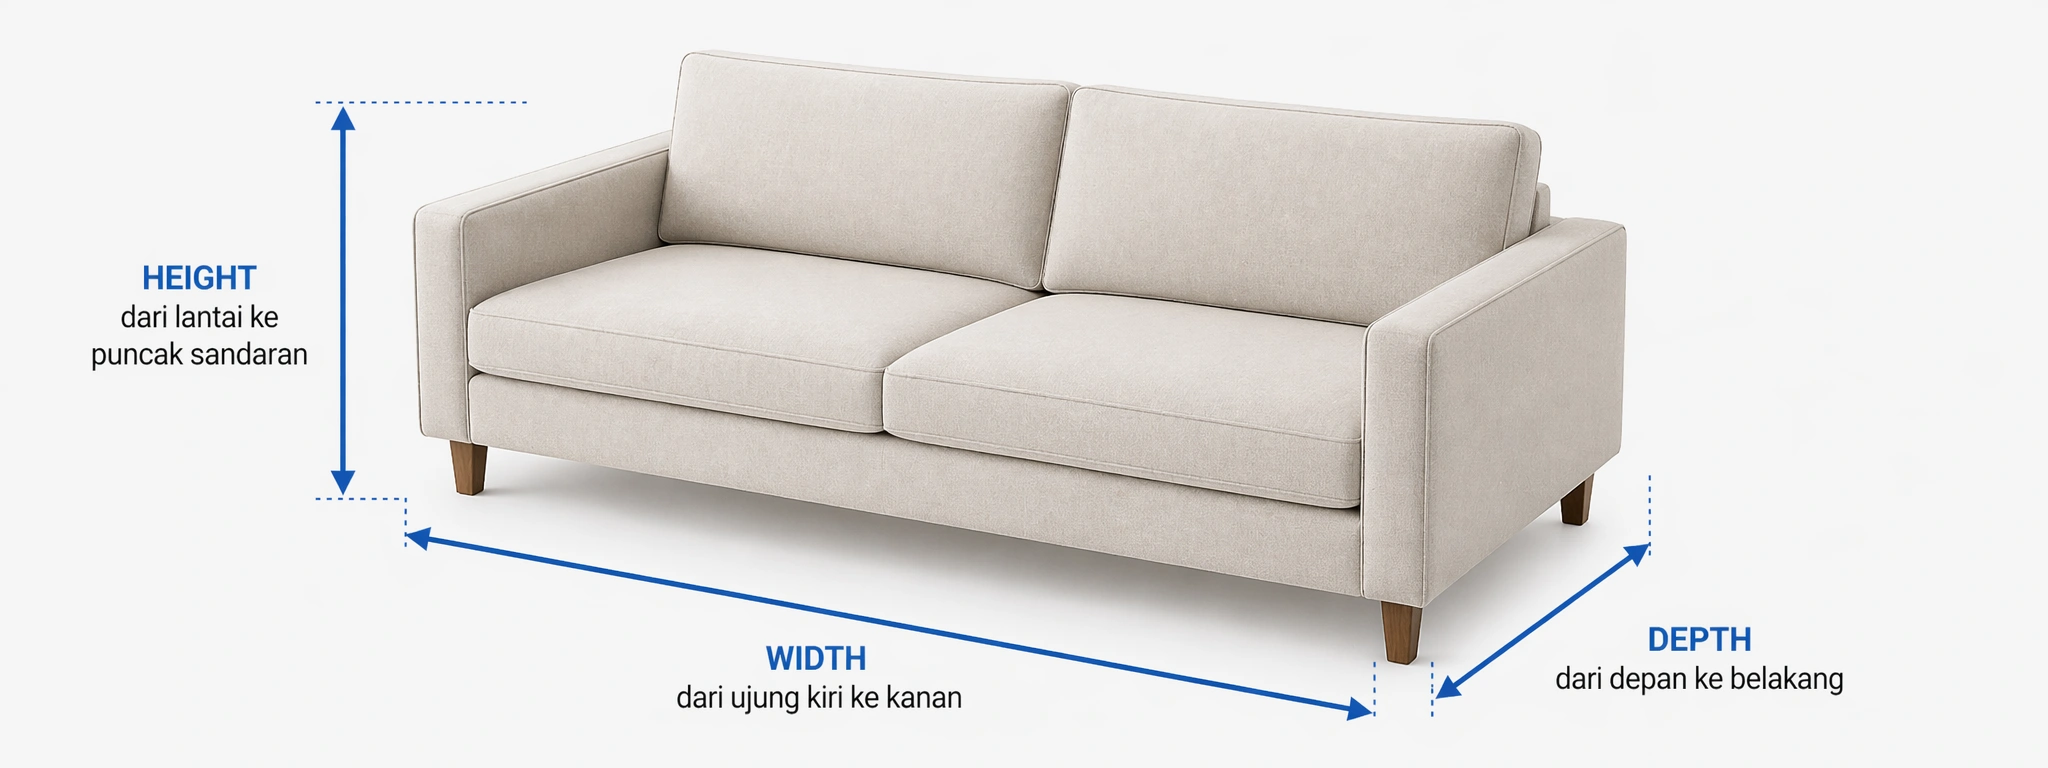
The three critical dimensions: width (left to right), depth (front to back), and height (floor to top of backrest). Always check all three, not just width.
Depth range by style: Standard sofas range from 32–40 inches deep. Deep seat sofas reach 42–48 inches. Modular sofas vary by module. Understanding seat depth helps you balance lounging comfort against available floor space.
Height range: Most sofas sit between 30–38 inches tall from floor to the top of the backrest. High-back sofas reach 40–48 inches. Low-profile designs can be as low as 26–30 inches. Consider whether a high-back or low-back sofa better suits your room's ceiling height and window placement.
Arm impact on width: Arms can add 8–20 inches to total width. Track arms add the least (4–6 inches per side), while rolled or overstuffed arms can add 10+ inches per side. This is especially important to factor in when your space is tight.
Sofa Size to Room Size Matching Chart
This is the chart most people come here looking for. It matches standard room sizes to the sofa sizes that work best, based on maintaining proper clearance and visual proportion. The "recommended" column represents the sweet spot; the "maximum" column is the absolute limit before the room starts feeling cramped.
| Room Size | Recommended Sofa | Maximum Sofa | Best Layout |
|---|---|---|---|
| 8×10 ft Studio / Tiny |
1 Seater or Loveseat | Small 2 Seater (50") | Against shortest wall |
| 10×12 ft Small Living Room |
2 Seater or Small 3 Seater | Standard 3 Seater (84") | Against longest wall |
| 12×14 ft Medium Living Room |
Standard 3 Seater | 4 Seater or Small Sectional | Wall-mounted or slight float |
| 14×16 ft Large Living Room |
3 Seater + Accent Chair | 4 Seater or Sectional | Floated with console behind |
| 16×18 ft Great Room |
4 Seater or Sectional | 5 Seater or Large Sectional | Sectional in corner, floated 3-seater |
| 18×20 ft+ Open Plan / Mansion |
5 Seater or Large Sectional | No practical limit | Multiple zones, L/U-shaped sectional |
The Two-Thirds Rule: As a quick reference, your sofa should span roughly two-thirds of the wall it sits against. For a 12-foot wall, that means a sofa around 96 inches (8 feet) wide — which corresponds to a large 3-seater or small 4-seater. This rule creates visual balance without overcrowding. However, always cross-check with the clearance measurements below, since the two-thirds rule doesn't account for traffic flow.
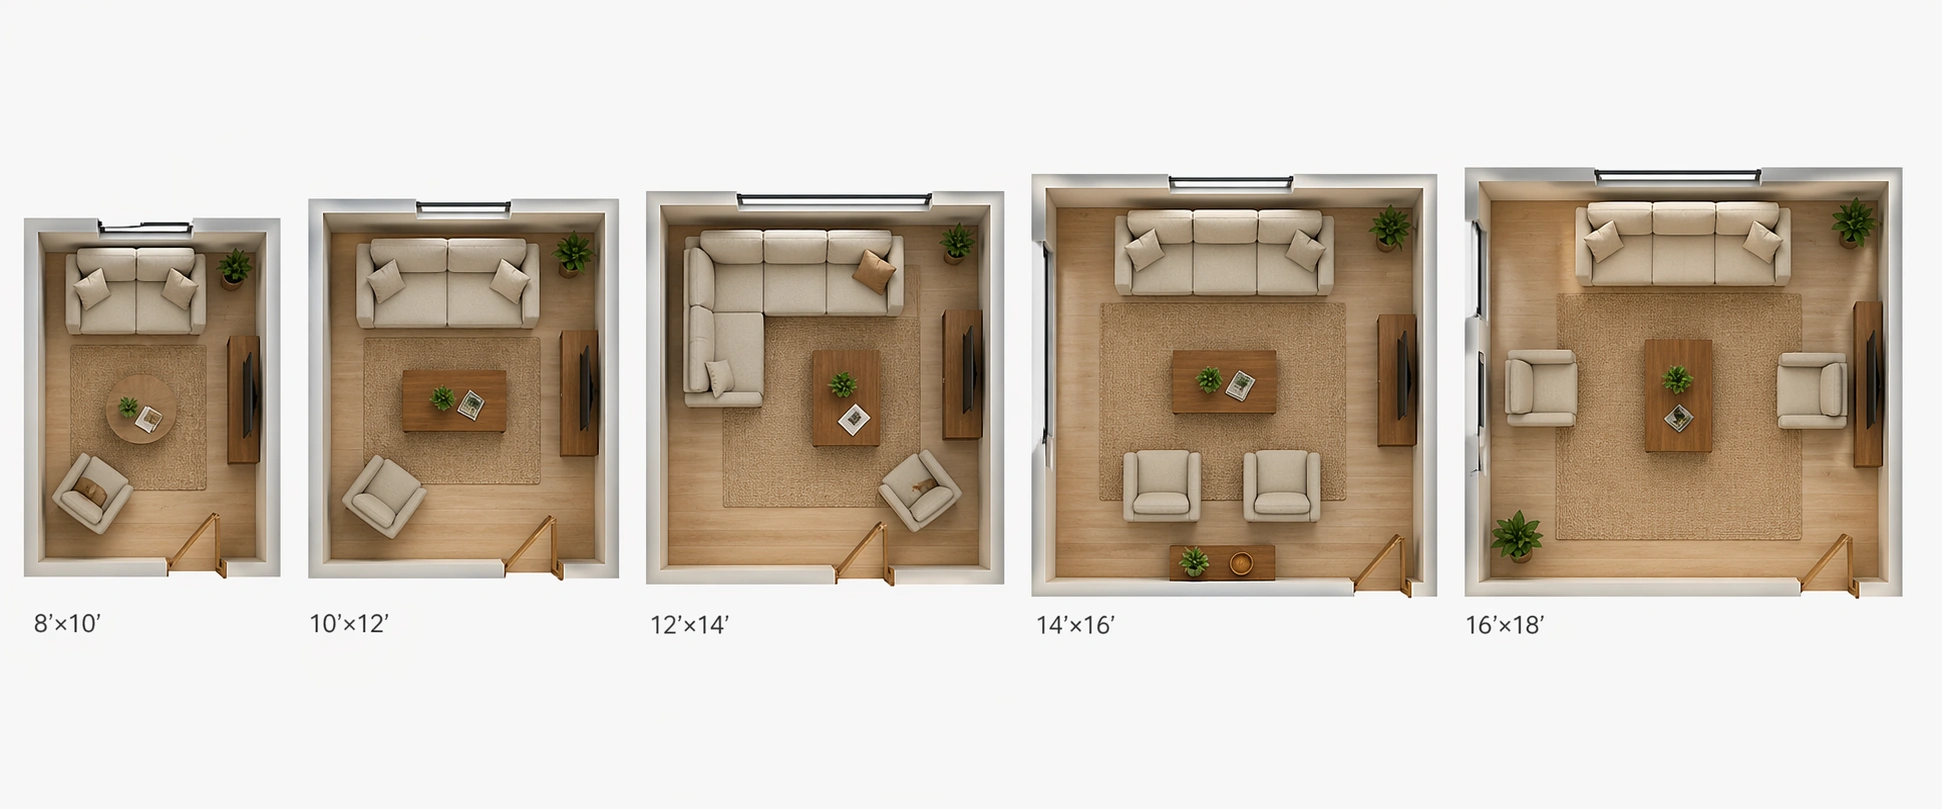
Each room size has an ideal sofa range. Going beyond the "maximum" column compromises walkways and makes the room feel unbalanced.
Sofa Sizing by Room Type
Room type affects more than just size — it changes which sofa styles and configurations make sense. Here's tailored guidance for the most common spaces.
Small Apartments & Studios
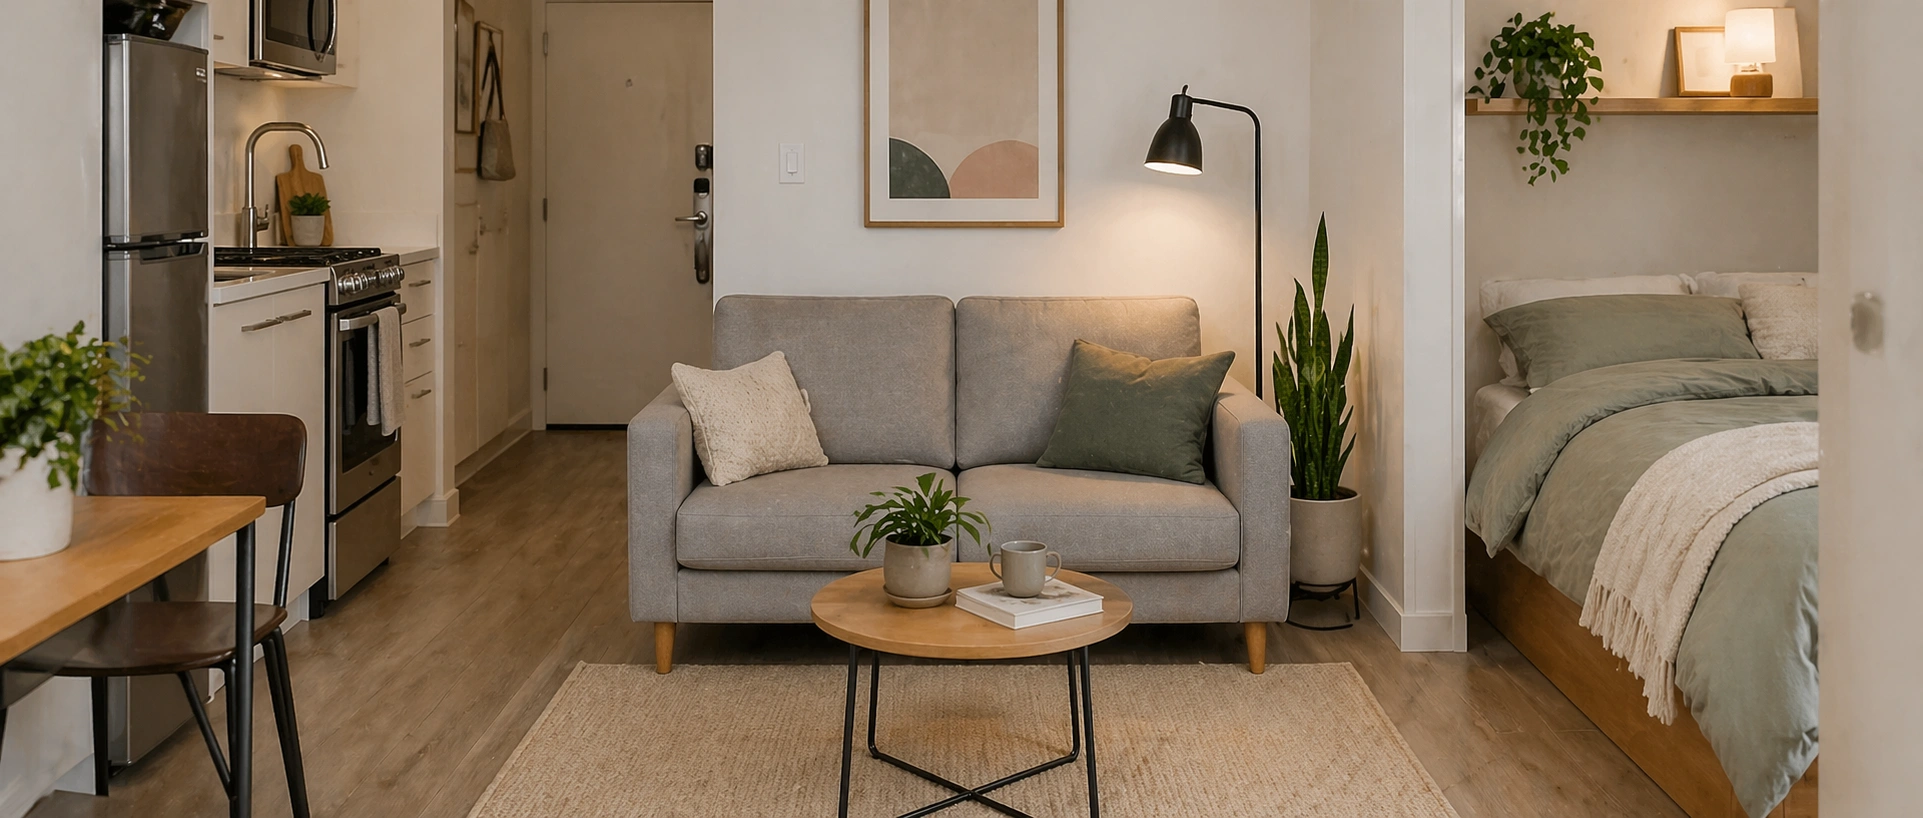
Every inch counts. Prioritize armless designs or narrow track arms to maximize seating per inch of width. A loveseat or compact 2-seater (under 60 inches) is usually the safest choice. Consider a futon or sleeper sofa if the room doubles as a guest space. See our full small space sofa guide.
Medium Living Rooms (12×14 ft)
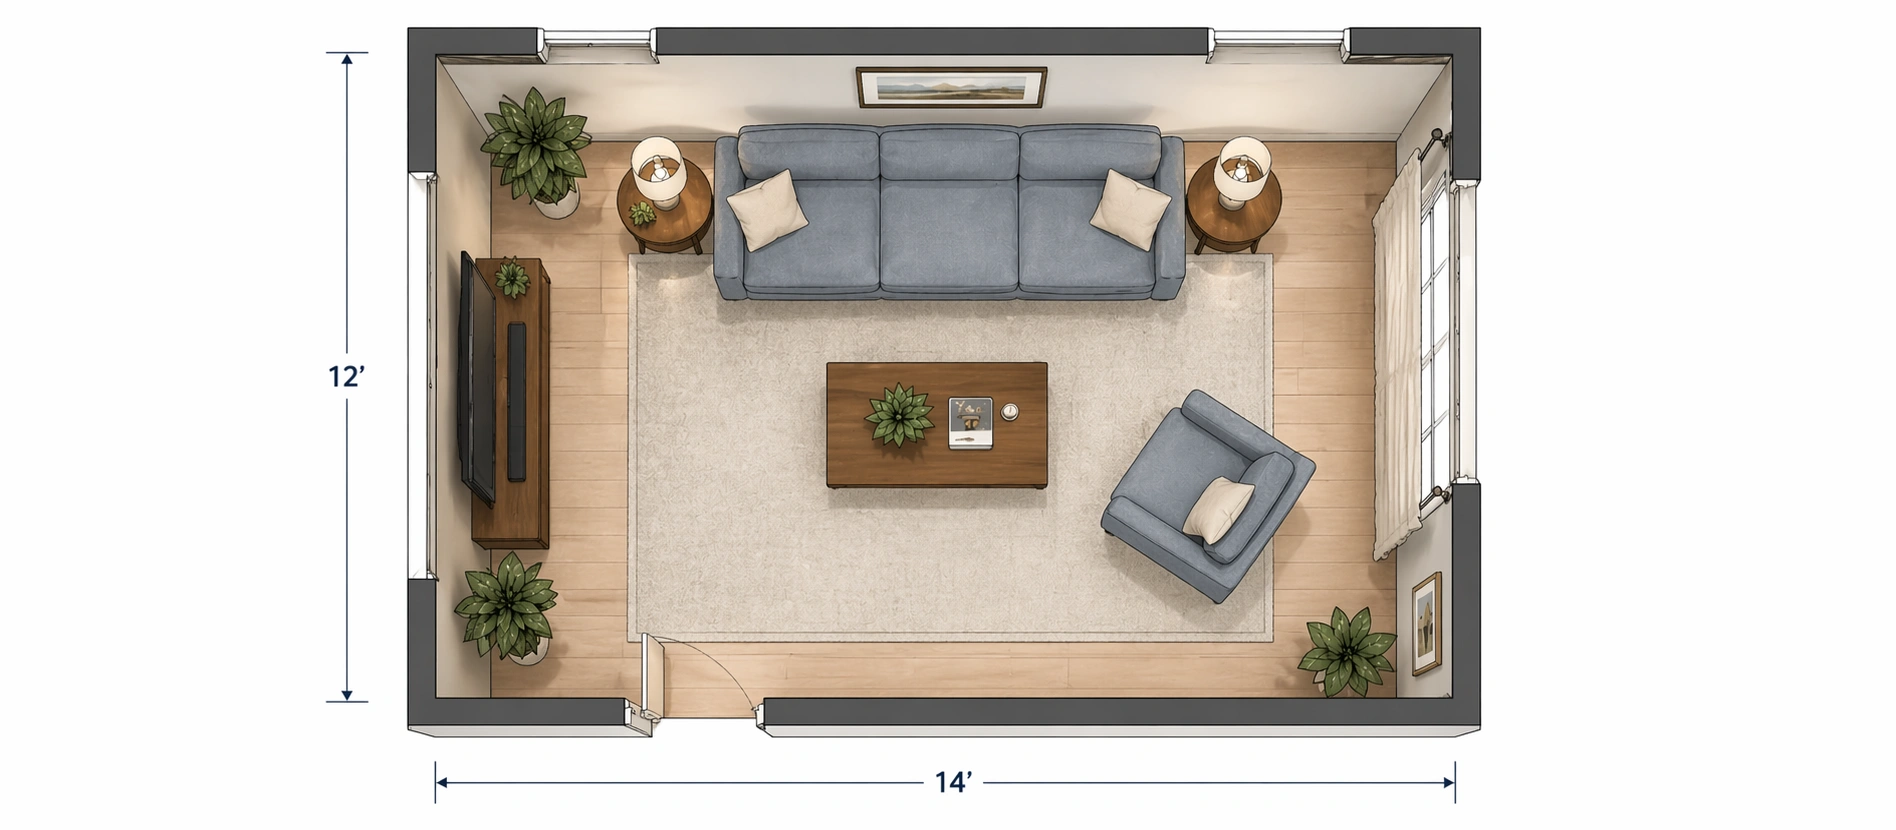
The most common room size. A standard 3 seater sofa (78–84 inches) is the anchor, paired with one accent chair or 1 seater. Avoid sectionals unless they're small 2-piece configurations. A modular 3-piece gives flexibility if you ever move. See living room sofa ideas.
Large Living Rooms (14×16+ ft)
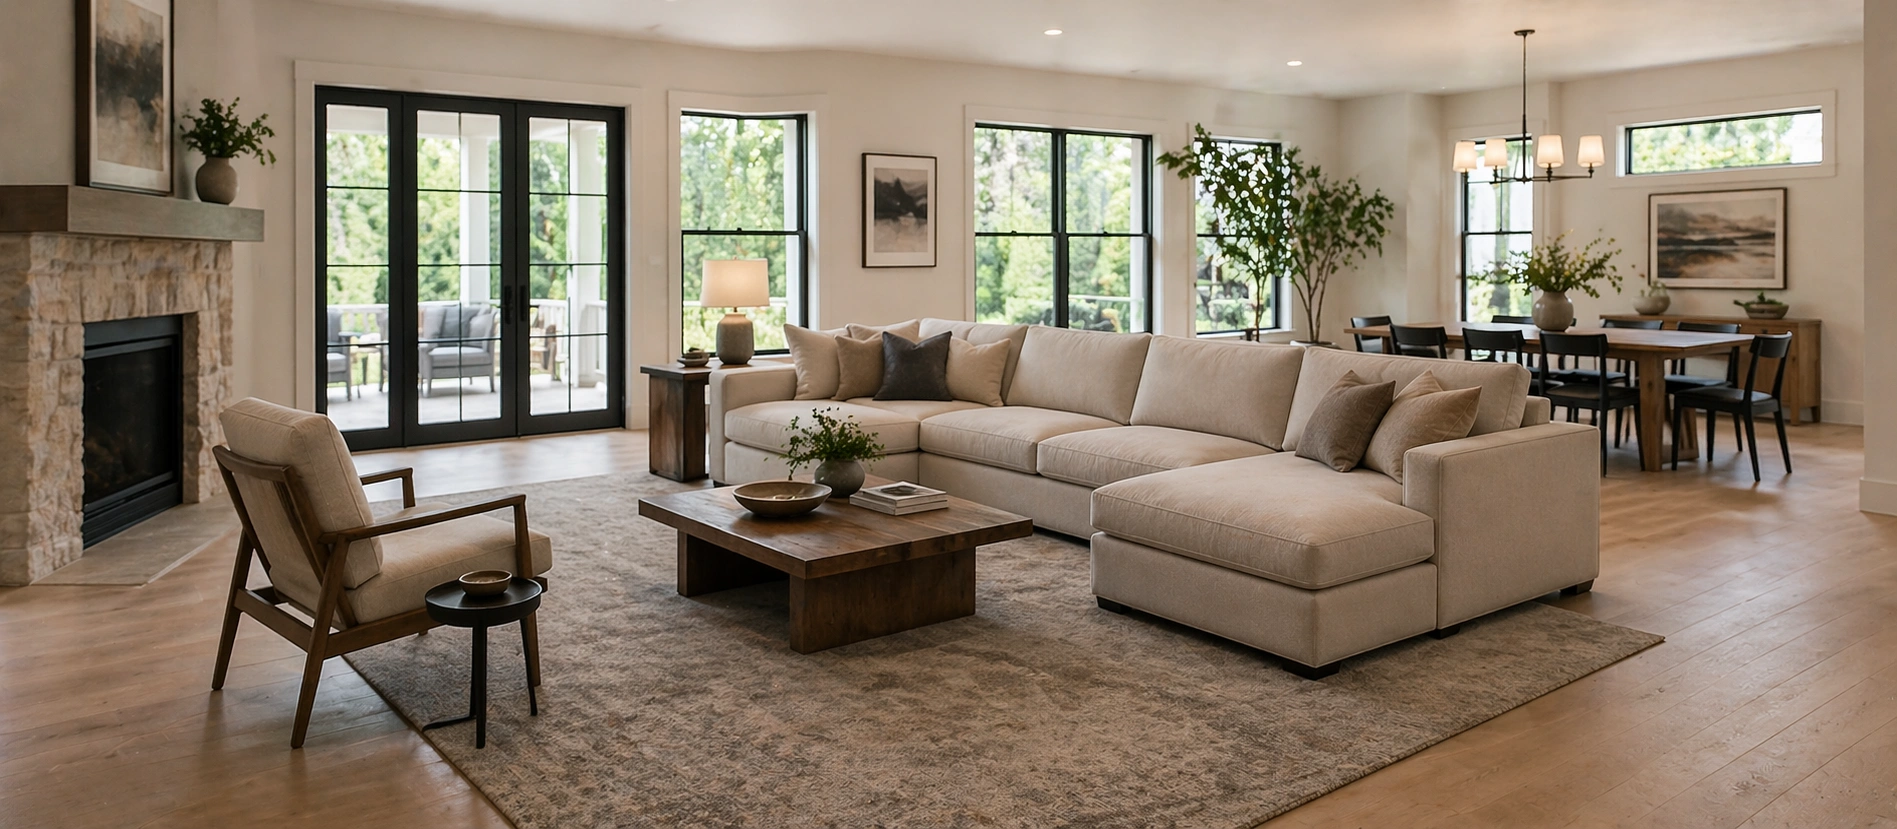
Small sofas look lost here. Go with a 4 seater, a sectional, or a 3-seater with a chaise. The sofa should visually fill the space without blocking it. Float the sofa away from walls and use a sofa table behind it. Explore large room solutions.
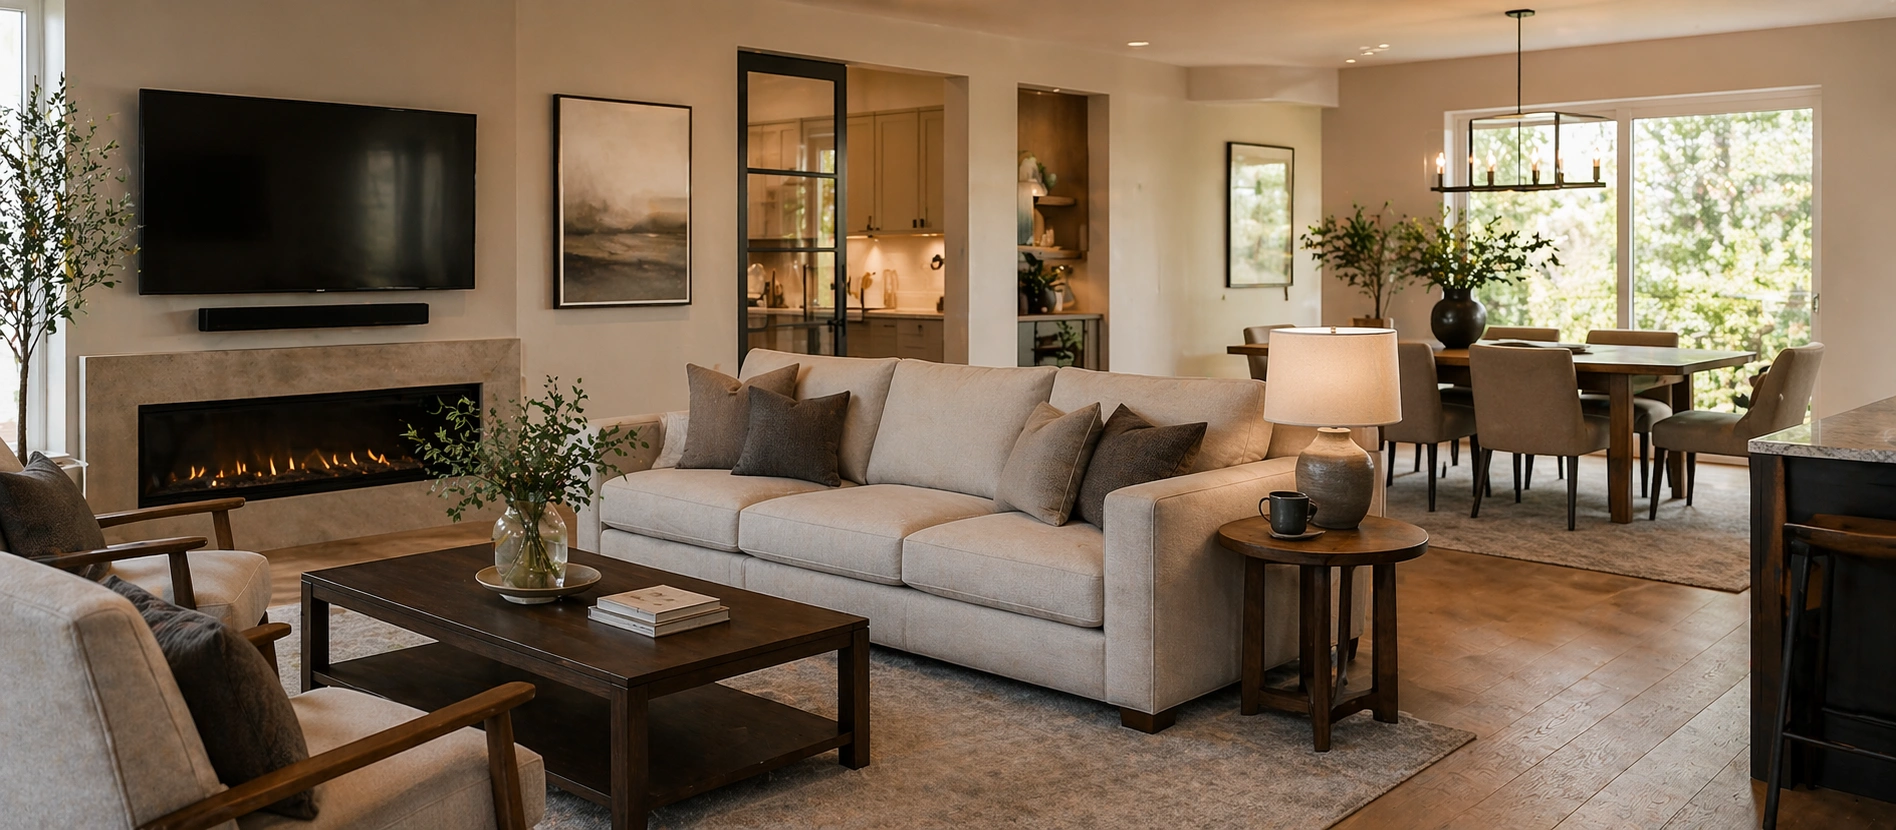
Open-Plan Spaces
The sofa often serves as a room divider between living and dining areas. You need enough visual mass to define the zone — a sectional or 4+ seater works best. The back of the sofa faces the dining area, so choose a sofa with a finished back or add a console table. For layout strategies, see our living room layout guide.
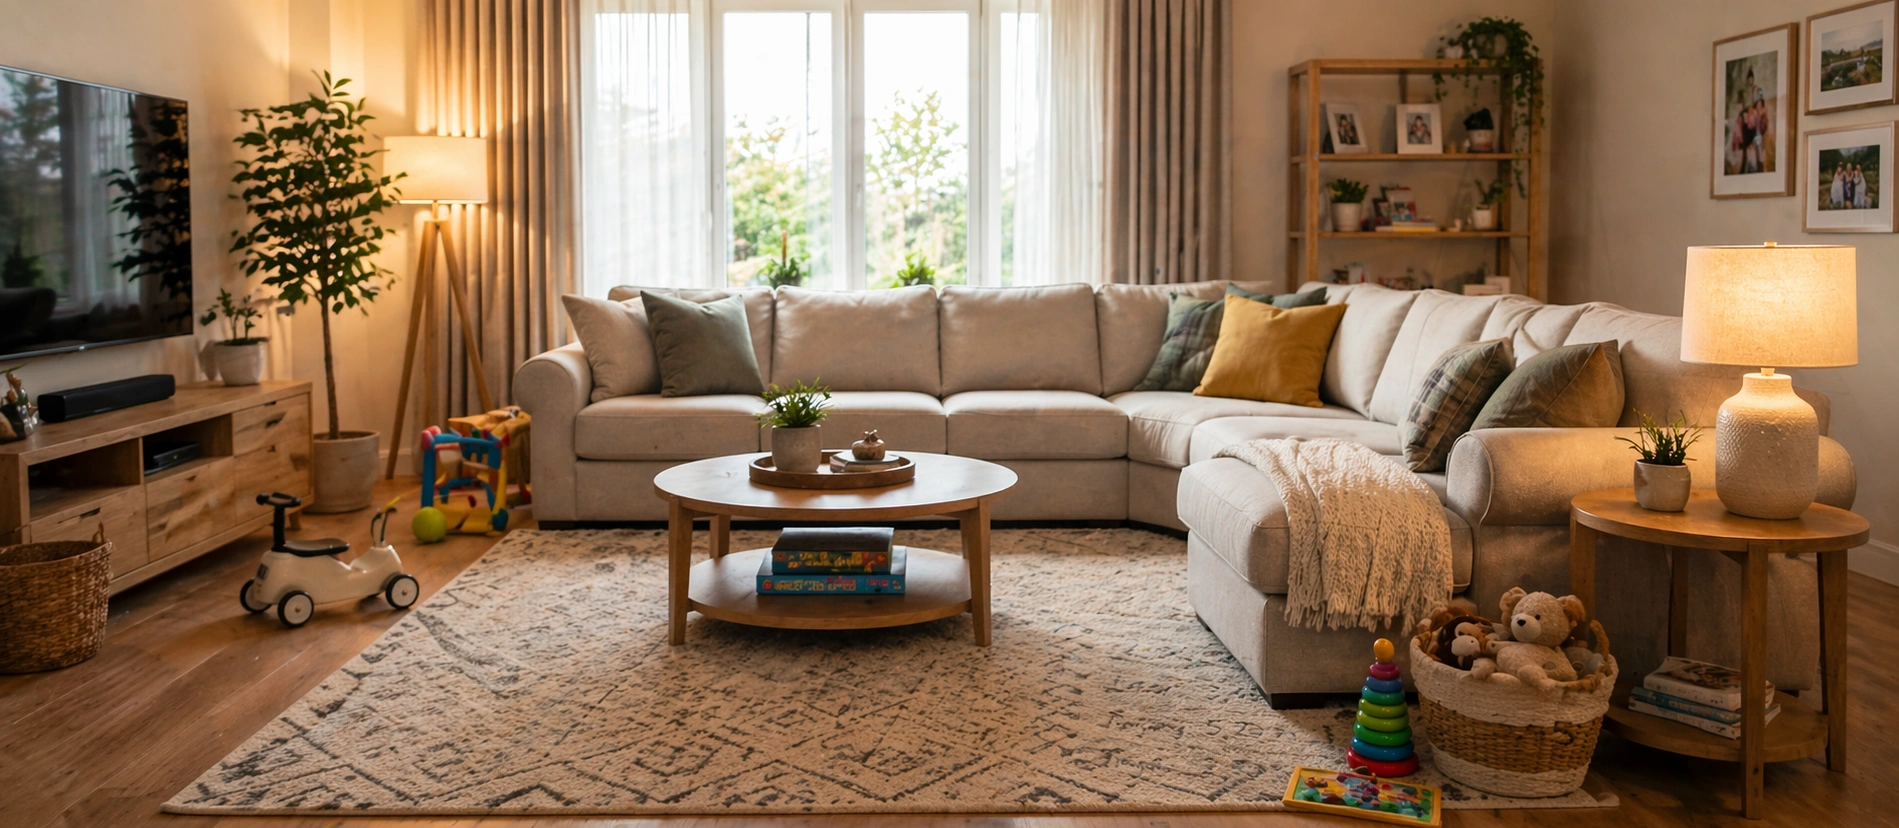
Family Rooms
Seating capacity is the priority. A family room benefits from a large sectional, a 4-seater, or a 3-seater paired with a chaise. Add an ottoman or bean bags for overflow seating. Choose durable materials since family rooms see heavy daily use.
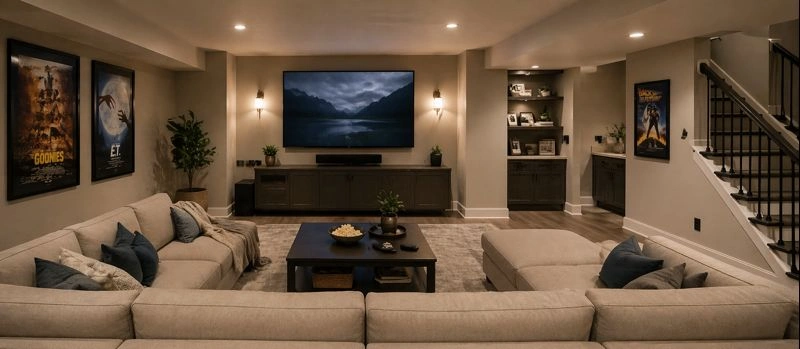
Basements & Rec Rooms
Basements often have irregular shapes, low ceilings, or narrow stairway access. Measure the delivery path carefully — wide sectionals may not make it down basement stairs. A modular sofa that assembles in the room is often the smartest choice. Check how to measure for delivery.
How to Measure Your Room for a Sofa (Step by Step)
Measuring seems straightforward, but most people skip critical steps — like measuring the delivery path or accounting for door swing direction. Follow this process to avoid expensive surprises.
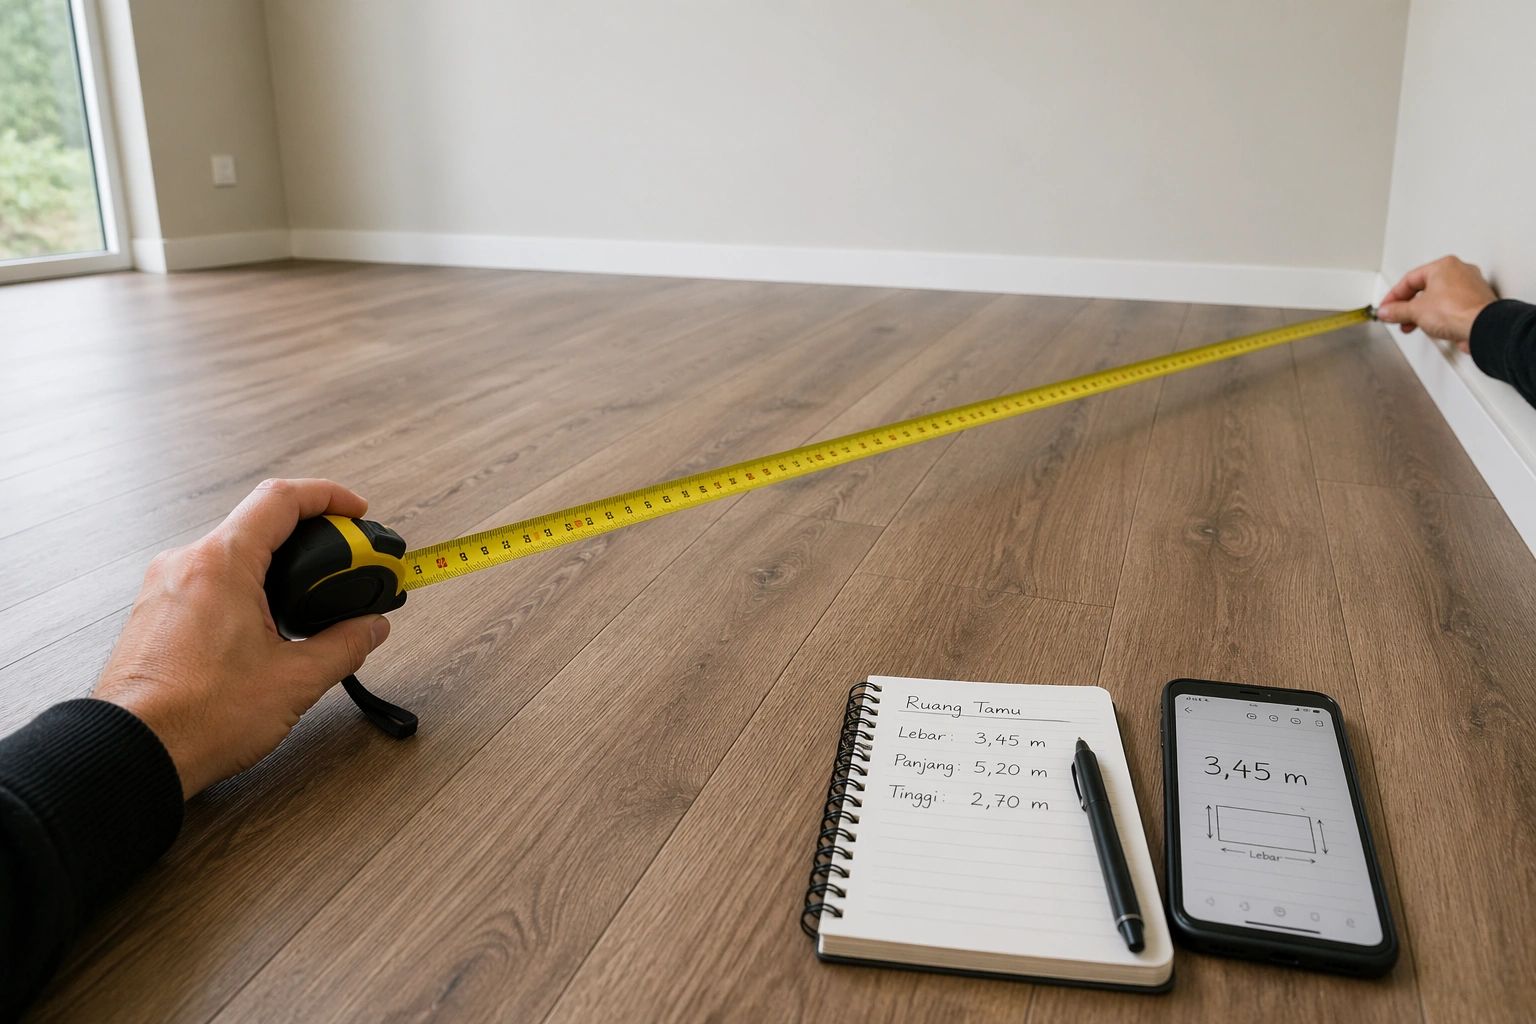
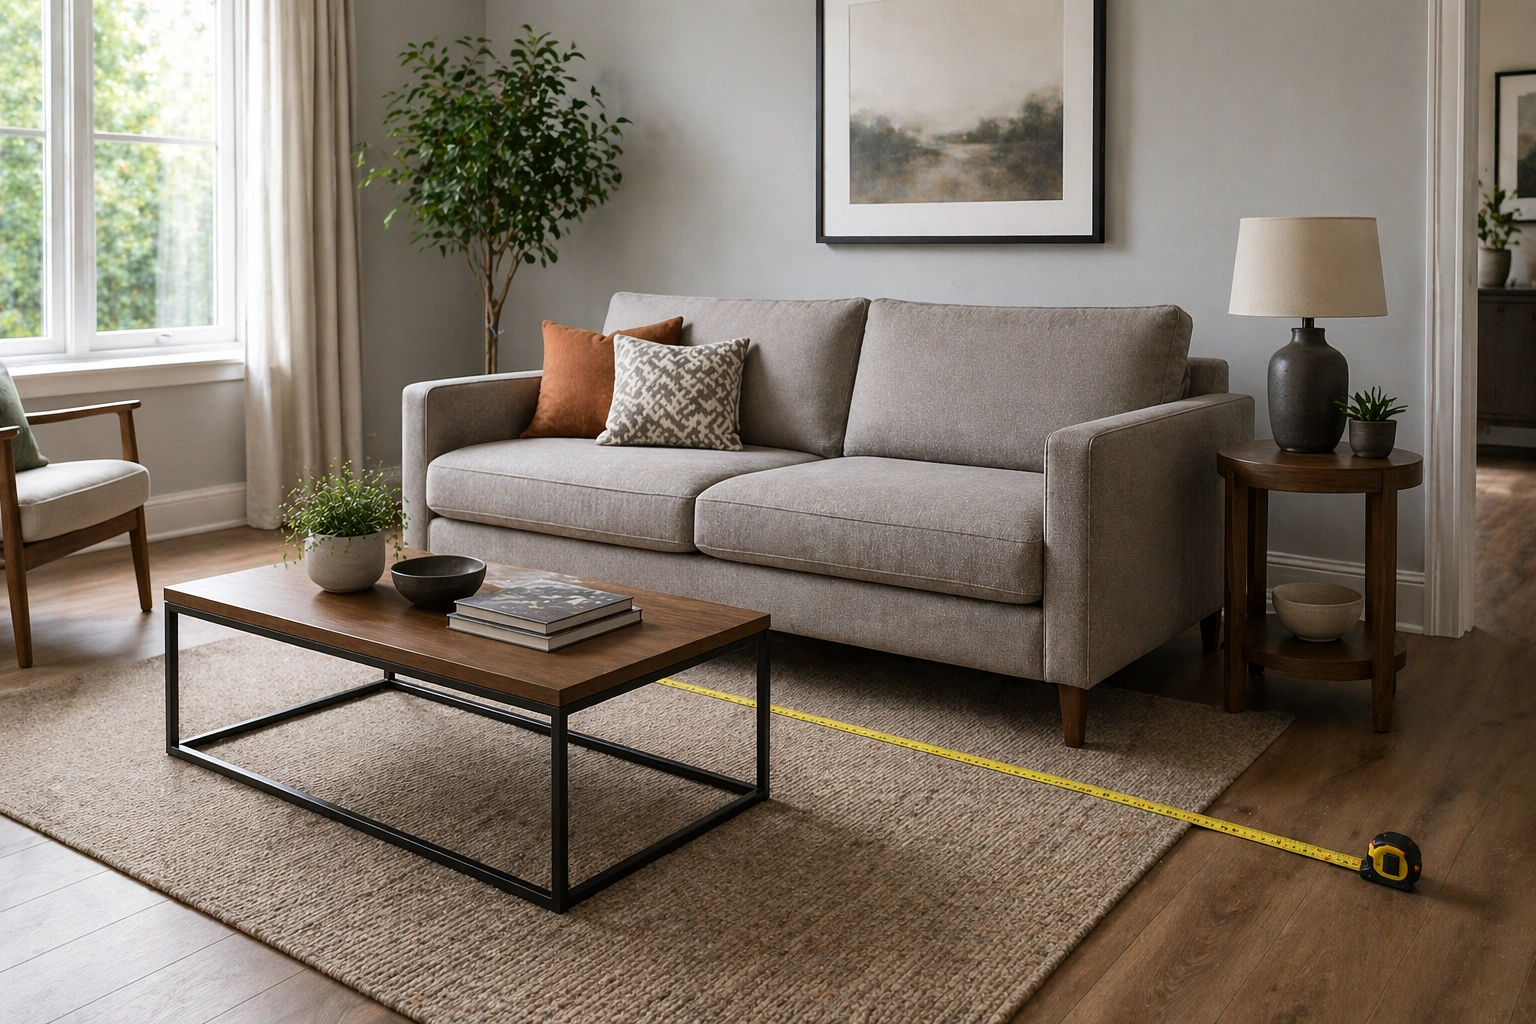
Accurate room measurement takes 15 minutes and prevents returns that cost hundreds in shipping fees.
- Measure the room dimensions. Use a tape measure to get the length and width of the room at floor level. Measure along the walls where the sofa might go, not just at the room's widest points. Note any alcoves, bump-outs, or irregularities that affect available wall space.
- Measure doorways and hallways. This is the step most people skip. Measure the width and height of every doorway, hallway, and turn the sofa must pass through to reach its destination. The sofa's diagonal depth (from top-back corner to bottom-front edge) must be less than the narrowest doorway width, or the sofa won't fit through. For detailed instructions, see how to measure for sofa delivery.
- Account for other furniture. Map out where your coffee table, side tables, TV stand, and any other pieces will go. Subtract their footprints from your available space. A coffee table alone needs 18 inches of clearance from the sofa edge.
- Mark walkways on the floor. Use painter's tape to outline where you want the sofa to sit, then walk around the room. Can you move naturally? Is there at least 24–36 inches of clear path to doors and other rooms? If you have to sidestep, the sofa is too large or poorly placed.
- Consider the visual balance. Stand at the room's entrance and look at the taped outline. Does the sofa size feel proportional to the wall behind it and the room overall? Does it leave enough wall space on either side for artwork, lamps, or shelving? Trust your eye — if it looks too big from the doorway, it is too big.
- Write down your maximum dimensions. Record three numbers: maximum width, maximum depth, and maximum diagonal depth (for delivery). Take these with you when shopping. Any sofa that exceeds even one of these numbers is a risk. For personalized help, see what size sofa for my room.
Pro Tip: Use cardboard boxes or painter's tape to outline the sofa's footprint on the floor before buying. Leave it in place for 24–48 hours. You'll quickly notice if it blocks a natural walking path, makes the room feel tight, or leaves too much empty space. This simple test has saved countless buyers from expensive mistakes.
Clearance Requirements: The Space Around Your Sofa
A sofa doesn't exist in isolation — it needs breathing room on all sides to function properly and look right. These are the minimum clearance standards based on ergonomic research and interior design principles.
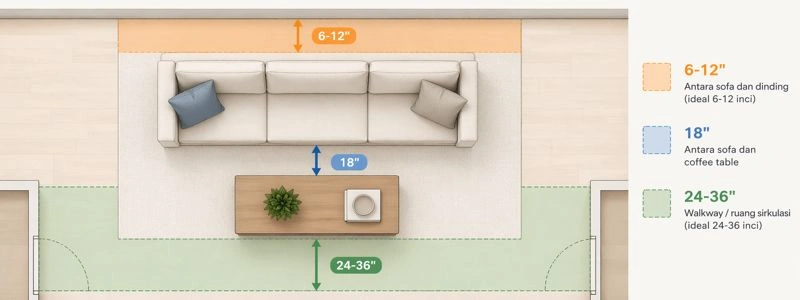
Minimum clearance zones around a sofa: 18" to coffee table, 24–36" for walkways, and 6–12" between sofa back and wall.
Sofa to coffee table: 18 inches is the minimum for comfortable leg clearance. If you have long legs or prefer a more spacious feel, go with 20–24 inches. Less than 14 inches makes it difficult to stand up without hitting the table.
Main walkways: 24 inches is the absolute minimum for a single person to pass. For two people to pass each other comfortably, you need 36 inches. If your walkway is under 24 inches after placing the sofa, the sofa is too large or poorly positioned.
Sofa back to wall: A small gap (6–12 inches) prevents the sofa from looking jammed against the wall and allows room for baseboards, curtain panels, and cleaning access. However, in very tight rooms, placing the sofa flush against the wall is acceptable.
Floated sofa: If you place the sofa away from the wall (recommended for rooms 14+ feet wide), allow at least 36 inches behind it for a walkway. This is where a console table works beautifully as both a divider and a display surface.
Recliner clearance: Recliner sofas need 12–18 inches of clearance behind the backrest for the recline mechanism. If you place a recliner against the wall, it may not fully recline. Measure the fully reclined depth before purchasing.
How Room Shape Affects Sofa Choice
Square footage alone doesn't tell the whole story. Two rooms can be the same size but feel completely different depending on their shape. Here's how to adapt your sofa choice to common room geometries.
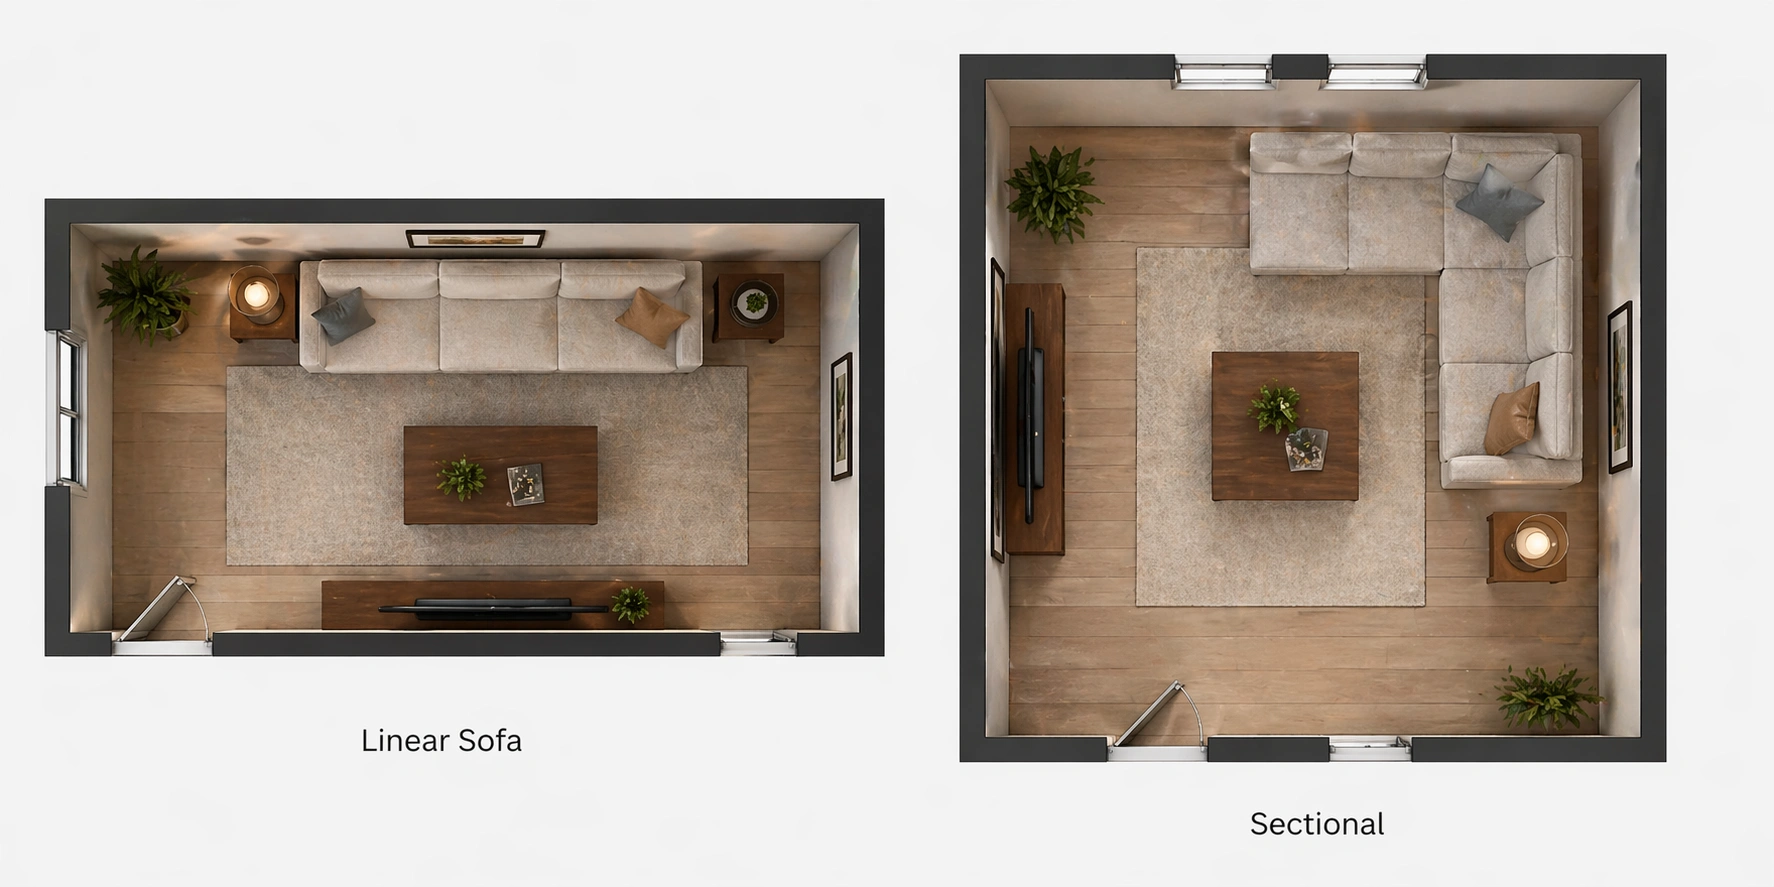
Long and narrow rooms (e.g., 10×18 ft): Avoid sectionals, which project into the room's width and create bottlenecks. A linear sofa — a 3-seater or even a 4-seater — placed along the longest wall is your best bet. Pair it with a narrow coffee table and keep the side opposite the sofa clear for traffic flow. An armless sofa saves precious width inches.
Square rooms (e.g., 14×14 ft): Square rooms are the most flexible but can feel boxy if all furniture is pushed against walls. Consider floating a 3-seater in the center with a sofa table behind it, placing two accent chairs opposite to create a balanced conversation area. A small sectional in one corner also works well in square rooms.
Open-plan spaces: Without walls to define the living area, your sofa becomes the primary boundary. Use a large sofa or sectional to create a clear "zone" — the back of the sofa acts as an invisible wall separating the living area from dining or kitchen areas. For detailed zone-creation strategies, our layout guide covers multiple open-plan scenarios.
L-shaped rooms: The corner created by the L is natural sectional territory. Place a sectional sofa in the corner to fill the space efficiently, with the chaise extending along the shorter wall. This is one of the few room shapes where a sectional is almost always better than a linear sofa.
Rooms with focal points (fireplace, TV, window wall): Arrange the sofa to face the focal point, then work outward. If the fireplace is on a short wall in a rectangular room, a 3-seater facing it with accent chairs flanking creates a classic, balanced arrangement. The sofa size must leave room for the flanking pieces.
Linear Sofa vs. Sectional: Which Works Better for Your Room?
This decision often comes down to room shape rather than room size. Both a 4-seater linear sofa and a small sectional seat roughly the same number of people, but they consume floor space very differently.
Choose a linear sofa when: your room is long and narrow, you want to maintain a clear traffic path through the room, you prefer a console table behind the sofa, or you need the flexibility to rearrange in the future. Linear sofas only occupy space along one axis.
Choose a sectional when: your room is wide or square, there's a natural corner to fill, you want to define zones in an open-plan space, or you prefer a cozy, enclosed conversation area. Sectionals use space in two directions, which fills corners beautifully but reduces walkable floor area.
For a thorough comparison, read our sectional vs. traditional sofa analysis.
7 Sizing Mistakes That Lead to Costly Returns
1. Measuring the Room but Not the Delivery Path
A sofa may fit your room perfectly but fail to navigate a 90-degree hallway turn or a narrow stairway. Always measure every doorway, hallway, elevator, and turn between the front door and the sofa's destination. The diagonal depth is the critical measurement. See full measuring instructions.
2. Only Measuring Width, Ignoring Depth
A 90-inch-wide sofa with a 42-inch depth consumes 26.25 square feet of floor space. The same-width sofa with a 32-inch depth uses only 20 square feet. In a small room, that 6-square-foot difference determines whether the space feels livable or cramped. Always factor in depth.
3. Forgetting About Arm Width
A sofa listed as 84 inches wide may have 16 of those inches occupied by arms. The actual seating width is only 68 inches — which may not comfortably seat three adults. When comparing sofas, check the "seating width" (inside arm to inside arm), not just the overall width. Read about arm style impacts.
4. Not Accounting for Other Furniture
Measuring the room and declaring "I have 120 inches of wall space" is only step one. Subtract space for side tables (12–18 inches each), walkways at both ends (24 inches each), and any gaps you want between the sofa and adjacent pieces. Your actual maximum sofa width may be 20–40 inches less than the wall length.
5. Shopping in a Showroom Without Room Dimensions
Showrooms are designed to make everything look proportional. A 100-inch sectional in a 2,000-square-foot showroom looks perfectly fine — but that same piece in your 12×14-foot living room will be overwhelming. Always carry your measurements when shopping.
6. Choosing Style Over Proportion
A stunning Chesterfield with deep rolled arms might catch your eye, but if those arms add 20 inches to the width and push the sofa past your maximum, you'll regret it. Prioritize proportion first, then find your preferred style within the correct size range.
7. Assuming "It'll Be Fine" With Wall-Mounted TVs
Even with a wall-mounted TV, you need viewing distance. For a 55-inch TV, the ideal viewing distance is 6–9 feet. If your sofa depth plus the distance from sofa front to TV wall exceeds this, you'll be sitting too close. Factor in viewing distance as part of your room planning.
Quick Reference: Sofa Size Decision Flow
Use this simple decision framework when you're unsure where to start:
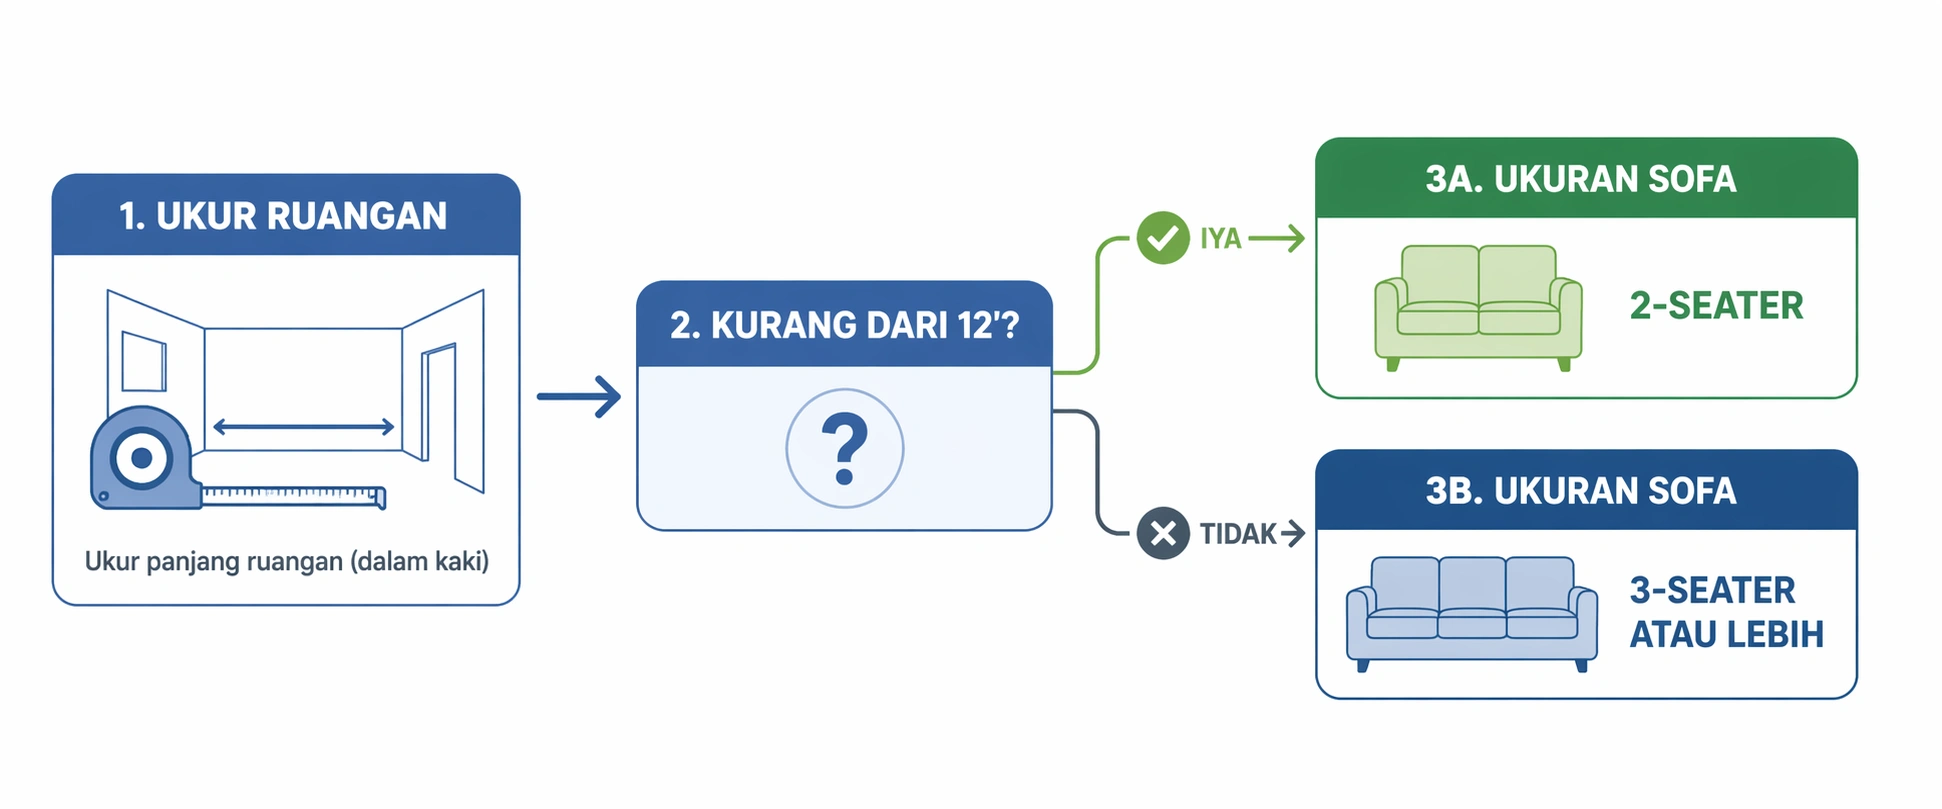
Start with your room's smallest dimension (usually width), then follow the flow to your ideal sofa size range.
Step 1: Measure your room's length and width. Identify the smaller dimension.
Step 2: Subtract 48 inches from the smaller dimension (for walkways on both sides). This is your maximum sofa depth or width perpendicular to the longest wall.
Step 3: Measure the wall where the sofa will sit. Subtract 48 inches for side clearance. This is your maximum sofa width.
Step 4: Cross-reference with the matching chart above. Choose a sofa size that falls within the "recommended" range, not the "maximum" range.
Step 5: Measure your delivery path. If the sofa's diagonal depth exceeds the narrowest doorway, switch to a modular sofa or choose a smaller size.
Before You Buy Checklist: Room length: ___ | Room width: ___ | Longest wall: ___ | Doorway widths: ___ | Narrowest hallway: ___ | Max sofa width: ___ | Max sofa depth: ___ | Max diagonal depth: ___ | Walkway remaining: ___. Fill in every blank before placing your order.
Frequently Asked Questions
Know Your Size? Now Find the Perfect Sofa
Browse our curated selection of sofas in every size — from compact loveseats to expansive sectionals — with verified dimensions and room-fit information.
BROWSE SOFAS BY SIZE